
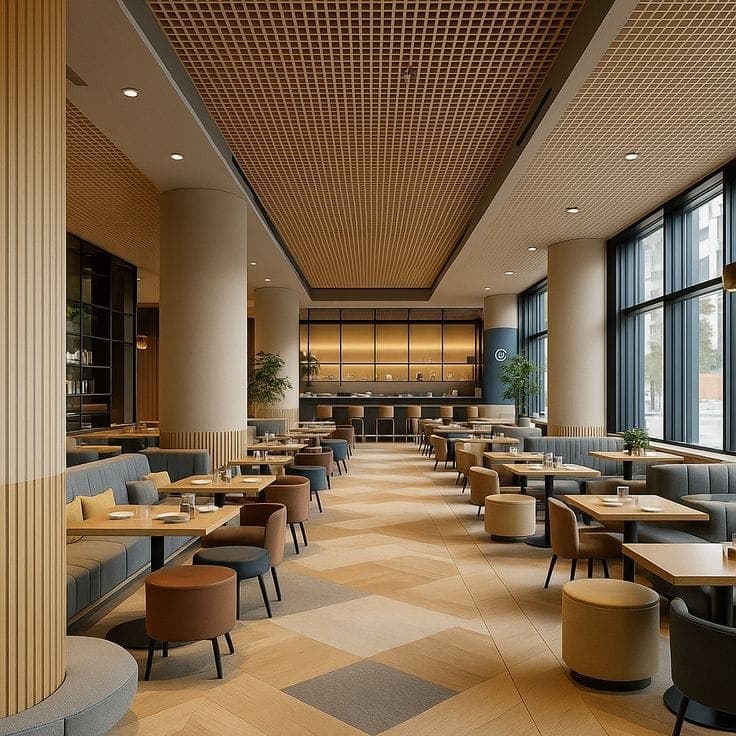
Restaurant and cafe interior design in Ahmedabad by Mexora Interiors: seating layouts and cover counts, service flow, kitchen coordination, lighting, acoustics and durable F&B finishes.
A dining room has to balance two numbers that pull against each other: the covers it seats and the comfort it offers. We plan seating density, table mix and service paths together, so the room fills well on a busy evening and staff can still work it without squeezing between chairs.
Lighting, acoustics and finish durability are the three things guests notice without being able to name. They are specified here as part of the design, not chosen at the end from what is left in the budget.
Banquettes, loose tables, bar seating and communal tables planned to a cover target, with aisle widths and table spacing that service can actually work.
Routes between kitchen pass, bar, service stations and tables planned so food travels the shortest distance and staff do not cross guest circulation.
Coordination with your kitchen consultant and equipment supplier on pass position, exhaust routing, drainage, gas and power, so the back of house and the drawing agree.
Low, warm, dimmable layers over tables with separate levels for day trade and evening service, plus lighting that keeps food looking like food.
Ceiling treatment, soft surfaces and upholstery used to pull reverberation down, so a full room is lively rather than unusable.
Flooring, table tops, upholstery and wall surfaces chosen for spills, scrubbing and constant contact, with washroom and entrance detailing to match.
Our studio is at Money Plant High Street, B-127/128, Jagatpur Rd, Gota, Ahmedabad, and we take restaurant & café interiors projects across the city and the surrounding region.
Building Relationships, One Conversation At A Time