Mexora Interiors Logo
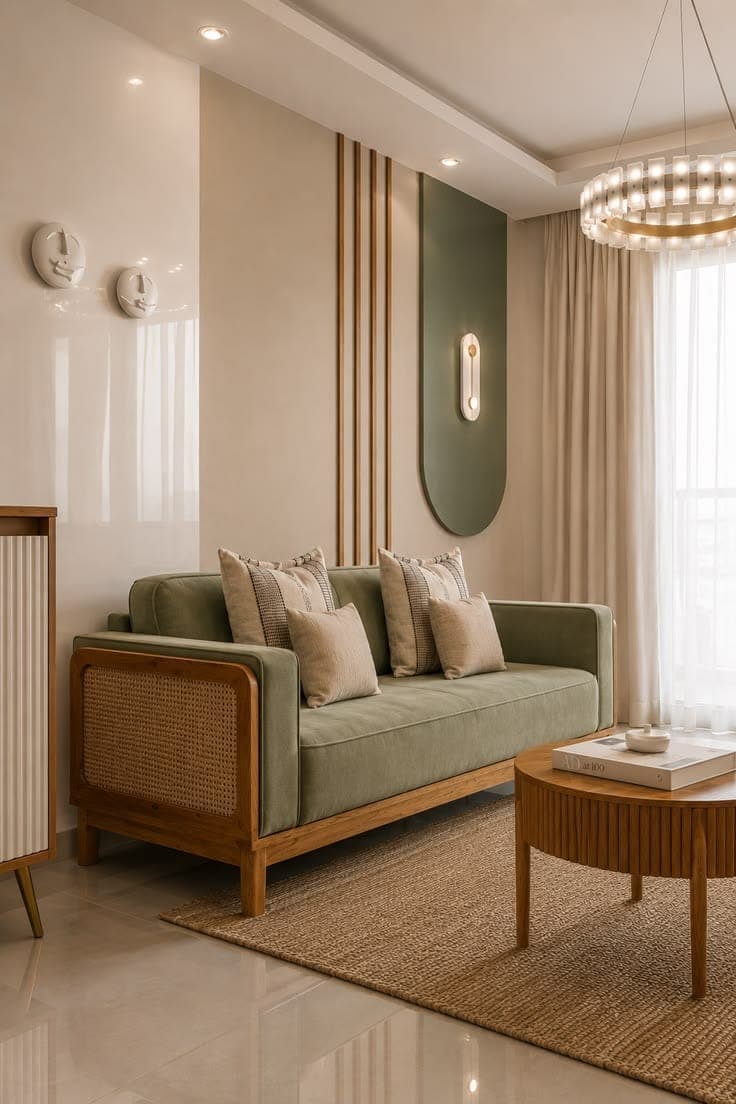
Cream living room with a sage green cane sofa, fluted wall panelling and a beaded chandelier
Discover Our Story

About Us

Where timeless craftsmanship meets modern innovation, creating spaces that tell your story.

Our Heritage

About Us

"Where Fine Craft Meets Considered Design"

We believe a well-built space is more than an interior; it is a reflection of how you live, work, and think. Rooted in craftsmanship and driven by detail, we design and deliver bespoke furniture and complete turnkey interiors that are built with purpose and finished with precision.
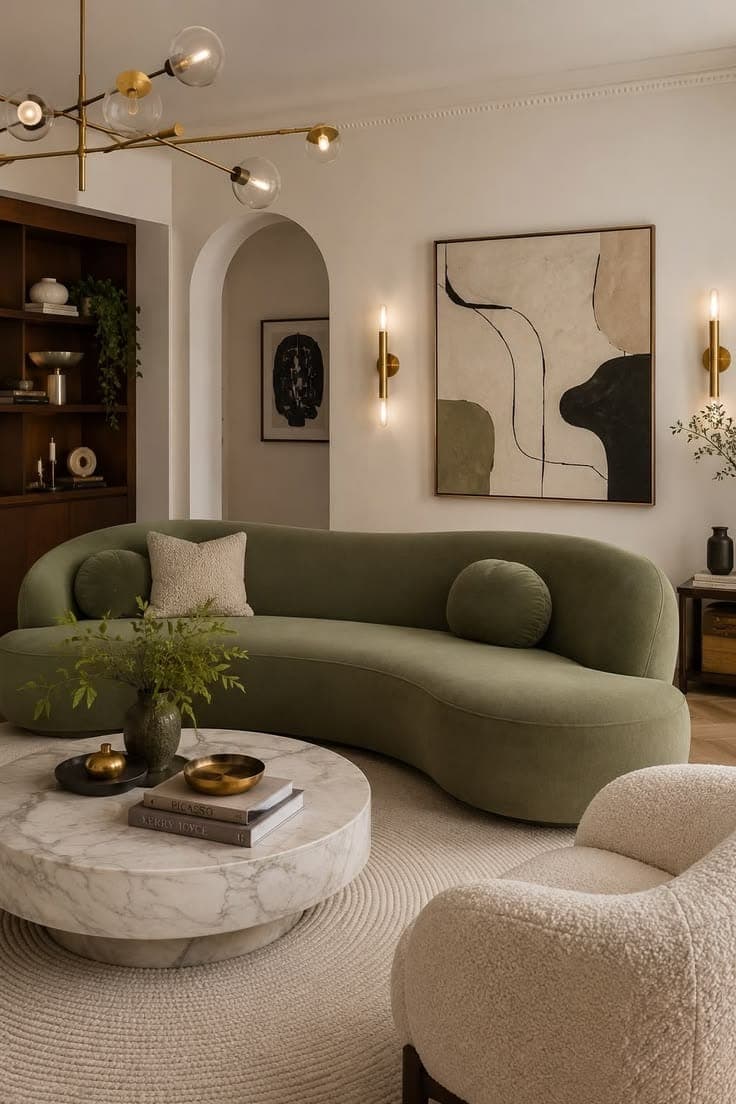
Living room with a curved green velvet sofa, a round marble coffee table and an arched wall niche
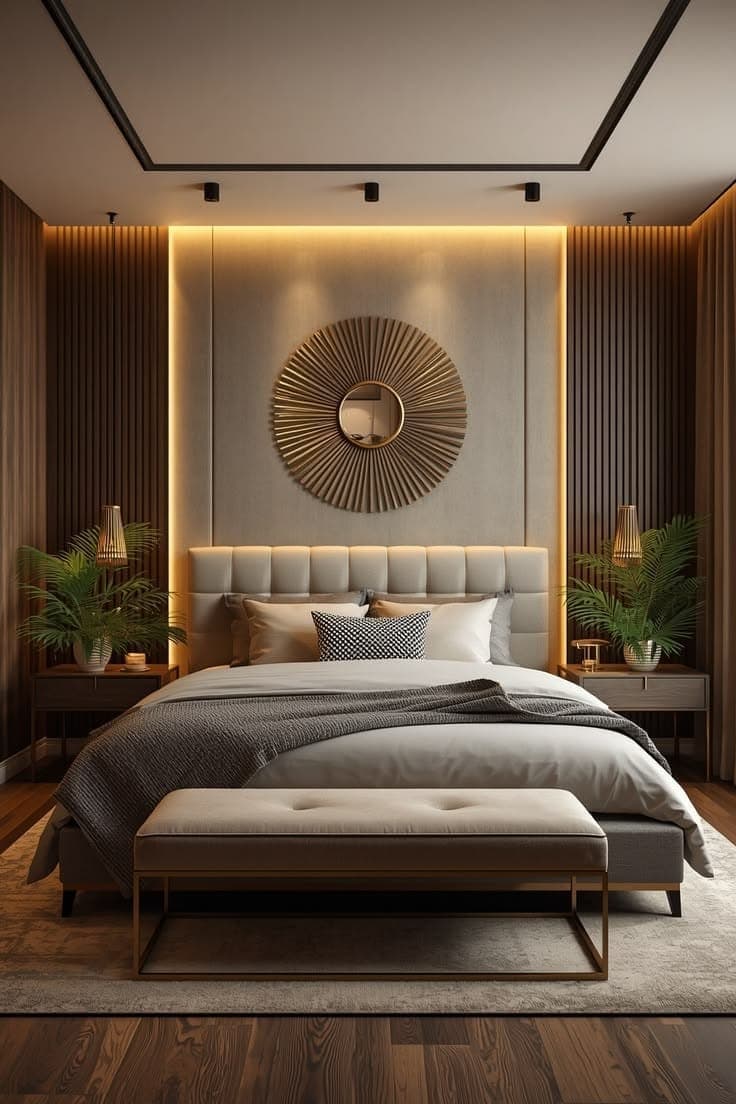
Bedroom with a tufted headboard, gold sunburst wall art and warm wood panelling
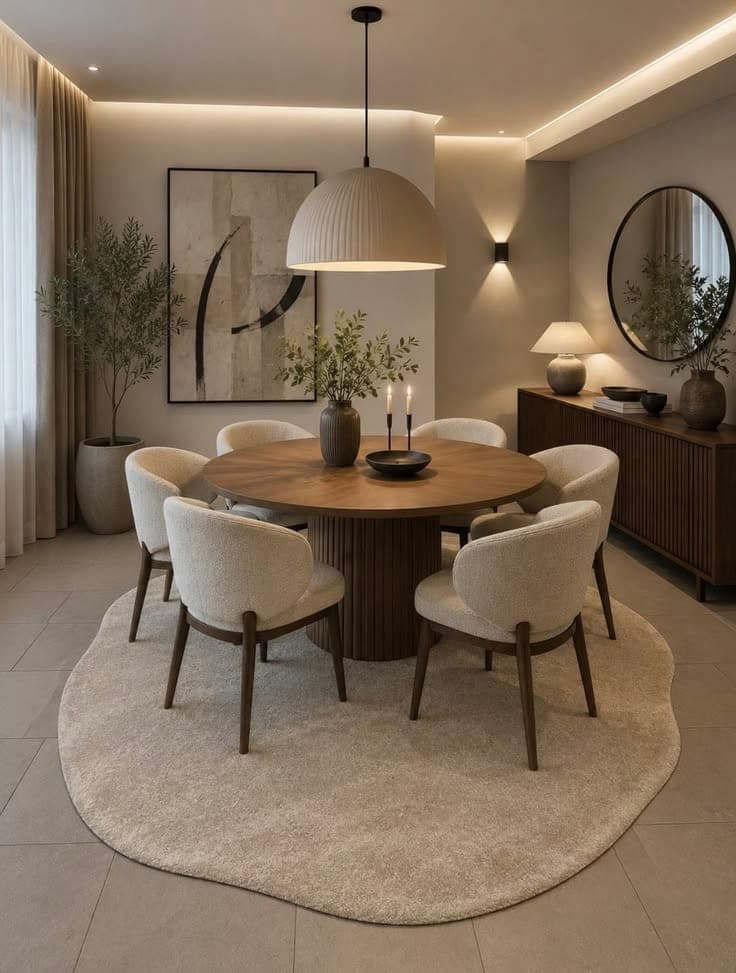
Dining room with a round wooden table, cream upholstered chairs and a ribbed drum pendant
Our Evolution

A Decade in the Making

Ten years of quiet, consistent building, one space at a time.
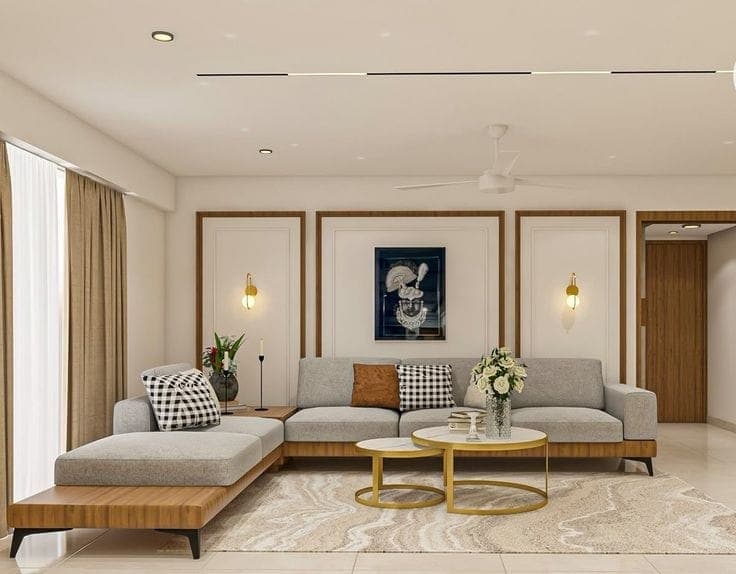
Living room with a low sectional sofa, paired gold coffee tables and panelled feature walls
The Beginning
201501

Studio Founded

Founded with a clear purpose: to deliver furniture and interiors built on honest craft and considered design. From day one, every project was treated as a long-term commitment, not a quick transaction.
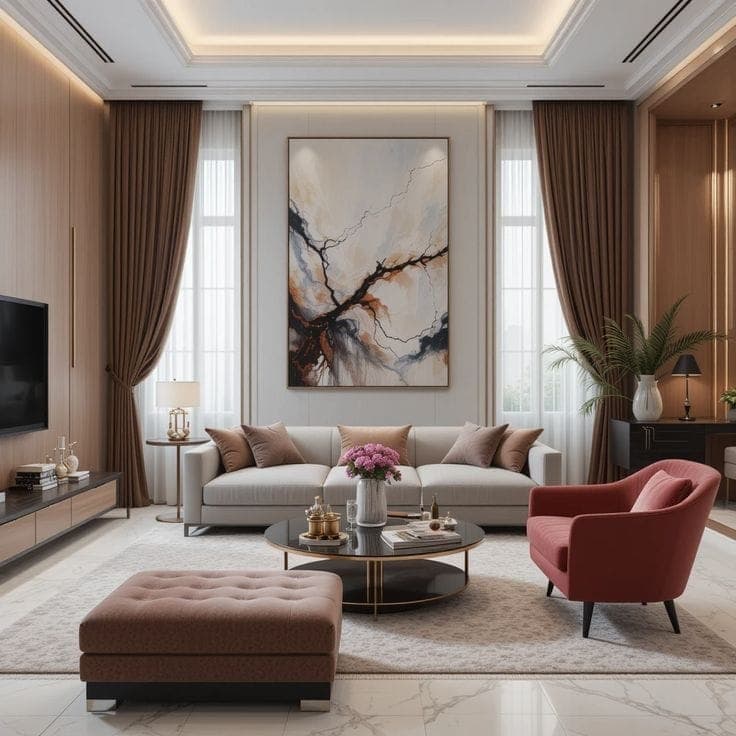
Living room with floor-length curtains, a large abstract canvas, a blush accent chair and a tufted ottoman
First Turnkey
201702

A Home, End to End

Completed our first full-scale turnkey fit-out for a private residence, handling design, fabrication, and installation entirely in-house. This project set the standard for how we work to this day.
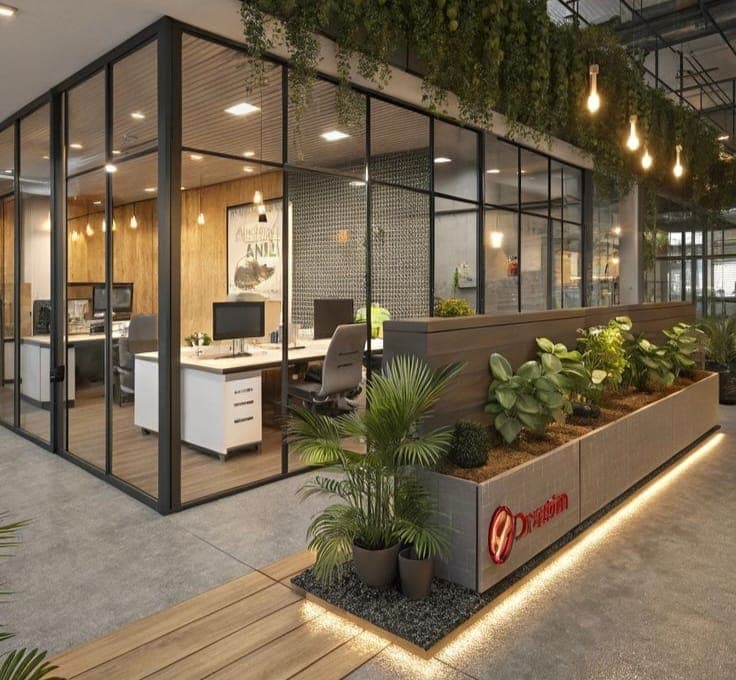
Office floor behind black-framed glass partitions, with workstations, pendant lighting and planted borders
New Ground
201903

Commercial Interiors

Extended our expertise into commercial spaces: offices, retail environments, and hospitality projects, bringing the same attention to detail and craftsmanship that defined our residential work.
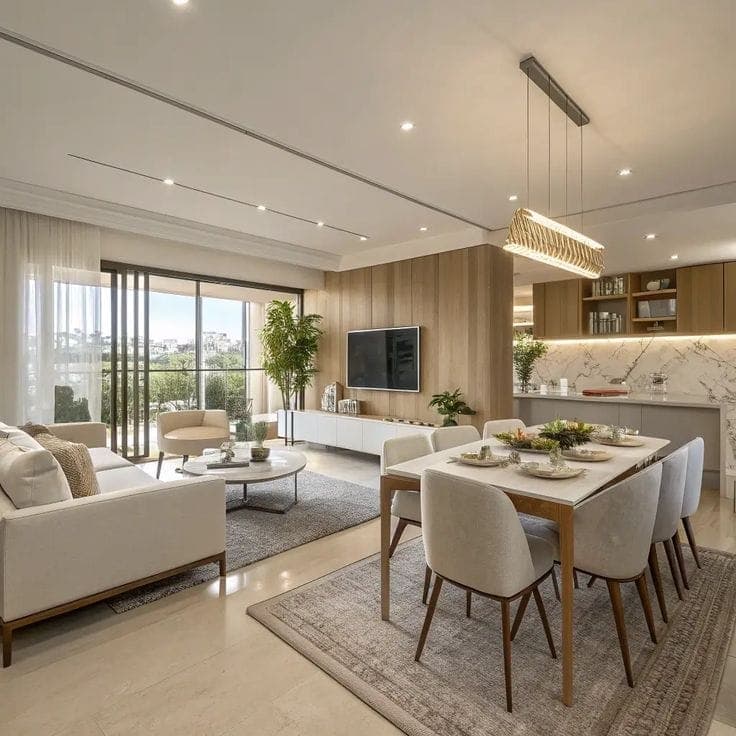
Open-plan apartment with a living area, dining table and modular kitchen sharing one daylit space
A Decade On
202604

135+ Projects Delivered

A milestone that reflects a decade of consistent work, trusted client relationships, and a studio culture that has never compromised on quality, regardless of project size or timeline.
Our Philosophy

Innovating for Eternity

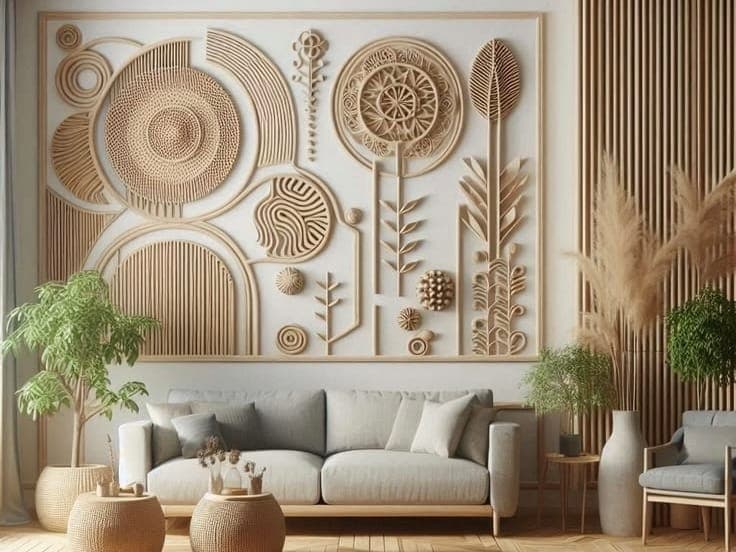
Hand-carved relief wall panel in cream, layered with circular and botanical motifs, behind a low sofa

Timeless Craftsmanship

Every joint, finish, and surface is worked by hand using techniques refined over years of practice. We do not cut corners; we build furniture and interiors that hold their integrity long after the project is complete.
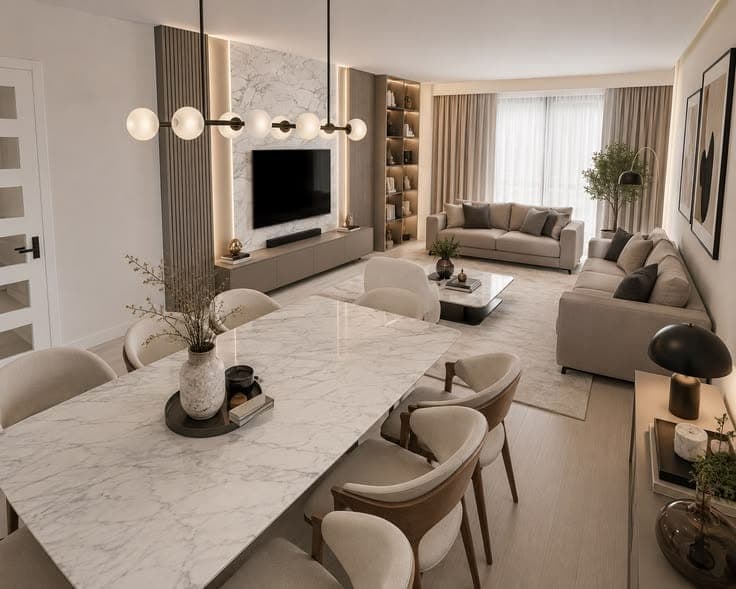
Open-plan living and dining room with a marble dining table, a sectional sofa and a fitted TV unit

Spaces Built Around You

Every client brief is different, and we treat it that way. We work closely with you to understand how you live and what you need, then design and build a space that fits your life, not a template.

Visual Journey

The Showcase

A cross-section of finished work: kitchens, bedrooms, living rooms and workspaces, room by room.
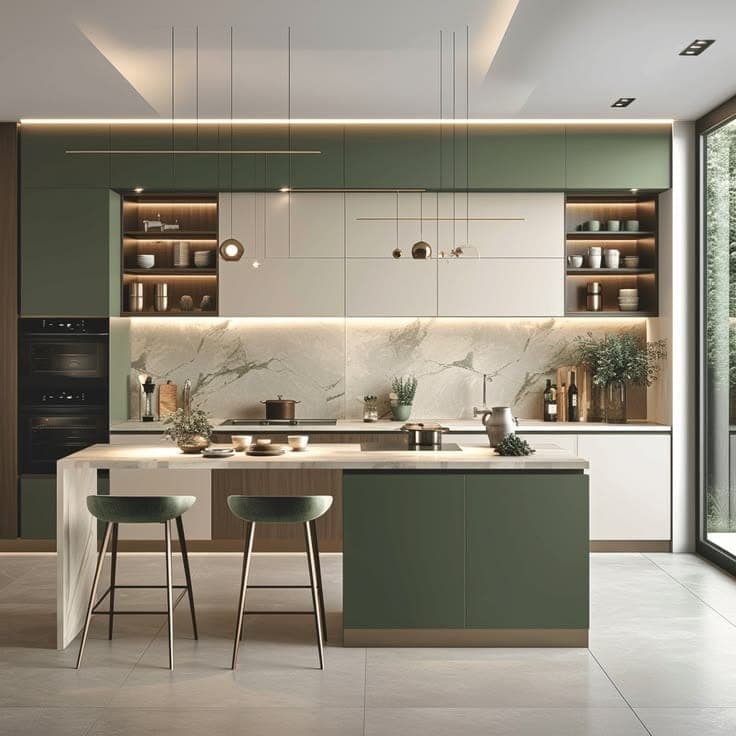
Modular kitchen in sage green with a breakfast island, bar stools and a marble backsplash

Sage Green Kitchen

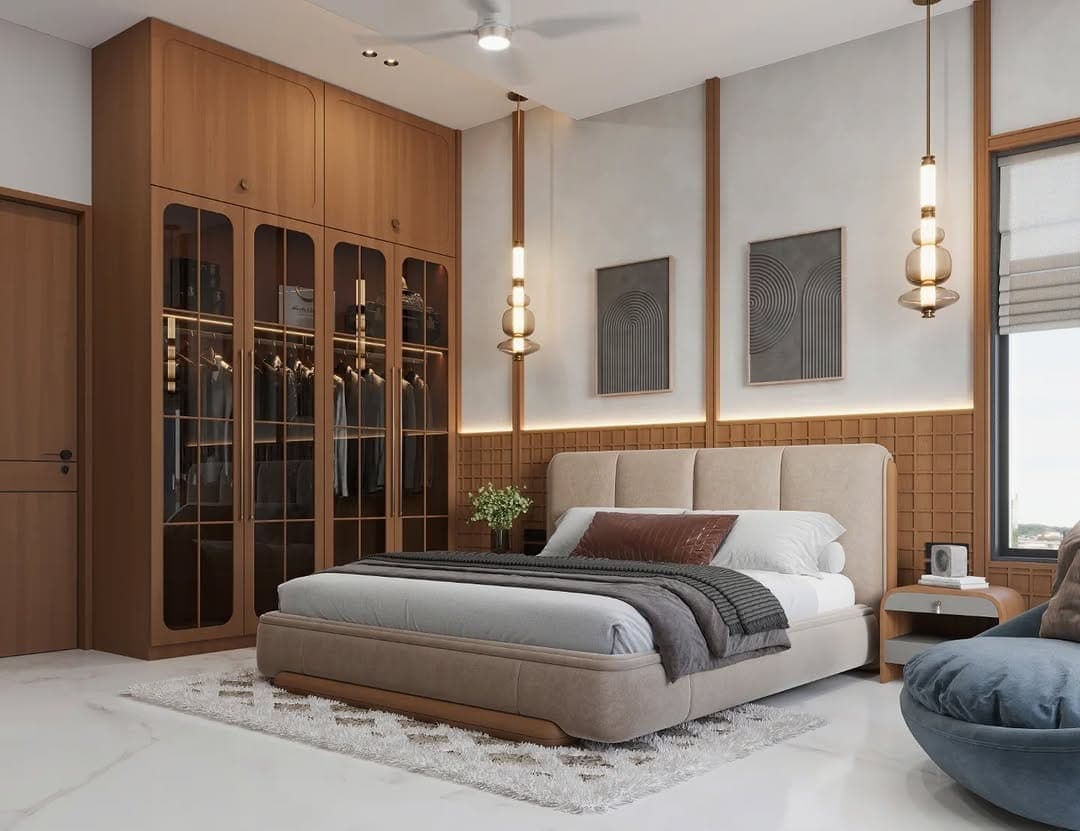
Bedroom with a full-height glazed wooden wardrobe, bedside pendant lights and a low upholstered bed

Wardrobe Wall Bedroom

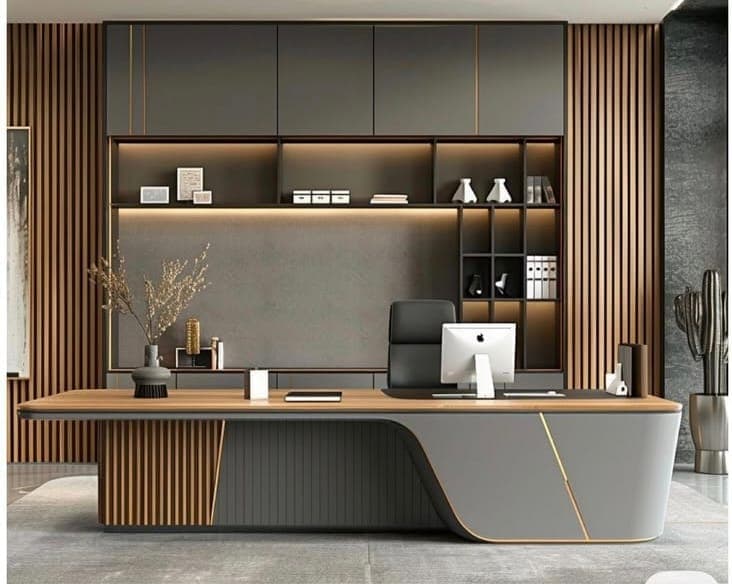
Executive office cabin with a curved desk, fluted wall panelling and backlit display shelving

Executive Cabin

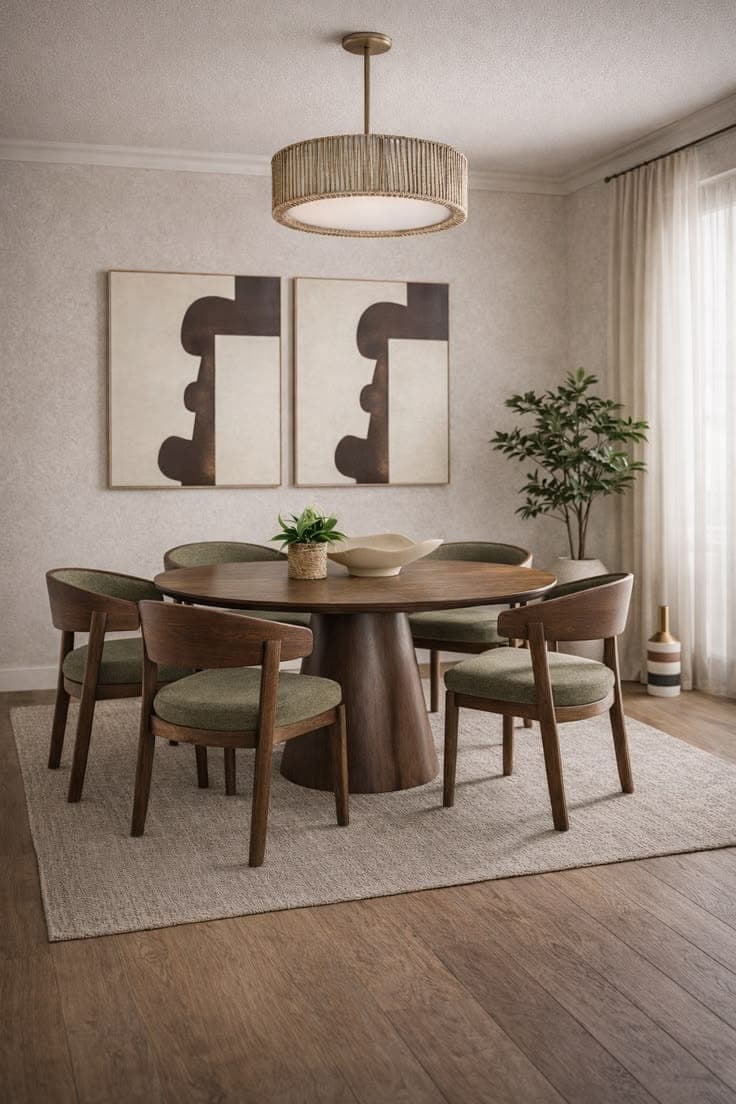
Compact dining nook with a round timber table, olive upholstered chairs and a drum pendant light

Dining Nook

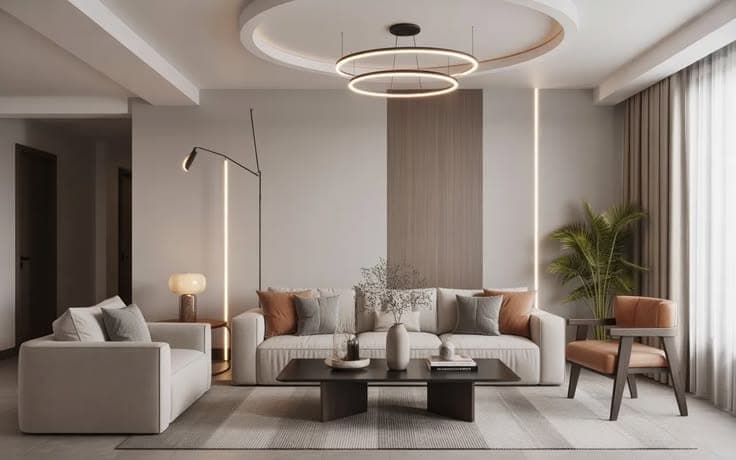
Living room with a ring chandelier, a long sectional sofa and full-height wood panelling

Ring Light Living Room

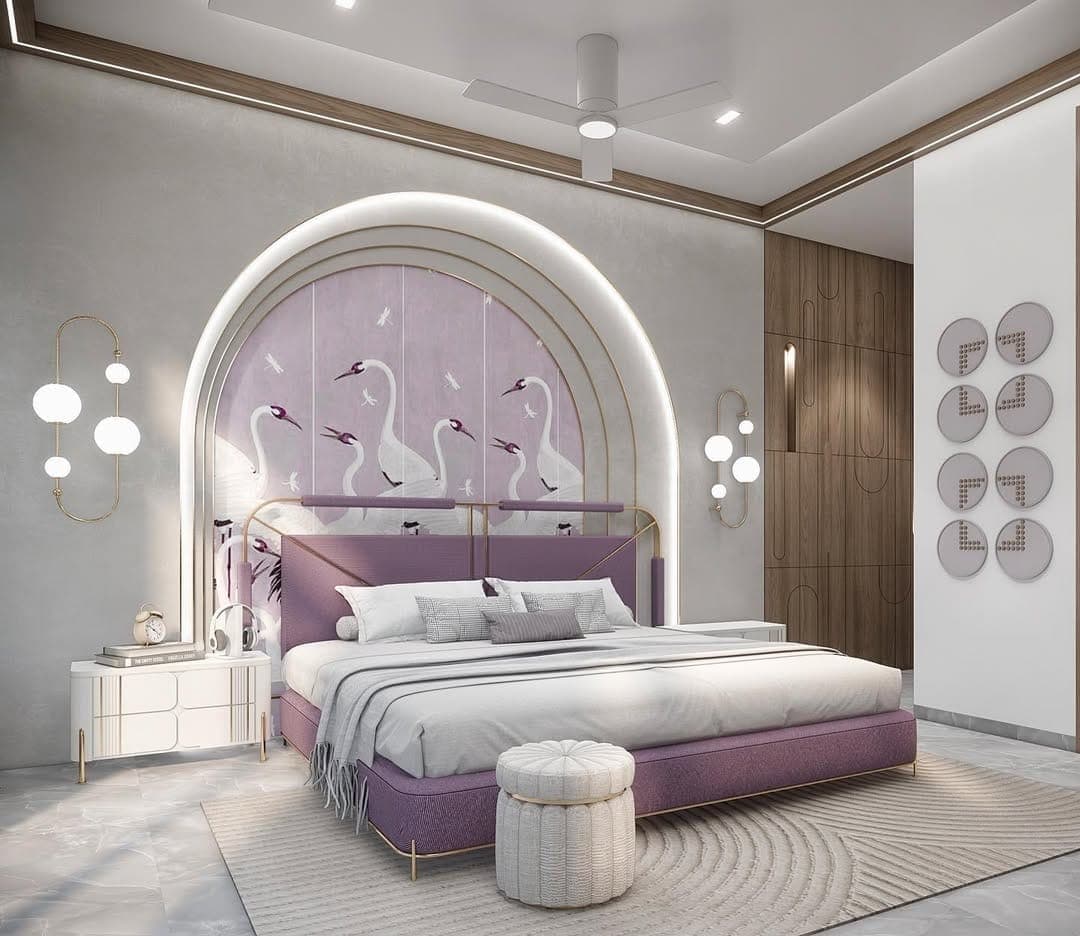
Kids bedroom with a lilac arched headboard, swan wall mural and a fitted lilac wardrobe

Lilac Kids Room

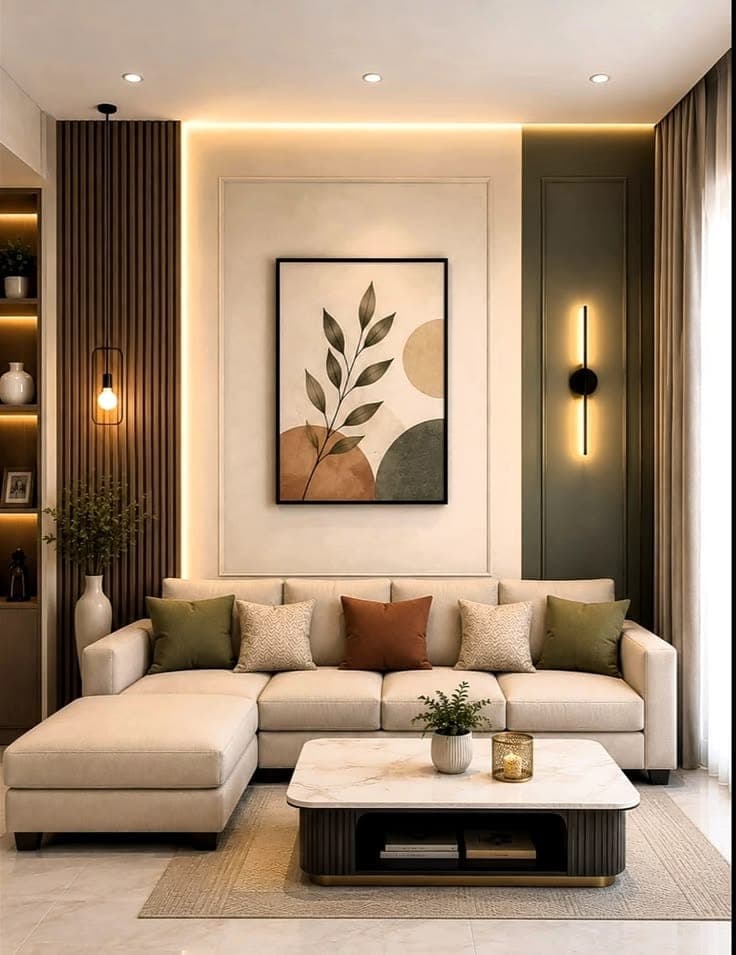
Living room with fluted wall panelling, botanical wall art and a cream L-shaped sofa

Fluted Wall Lounge

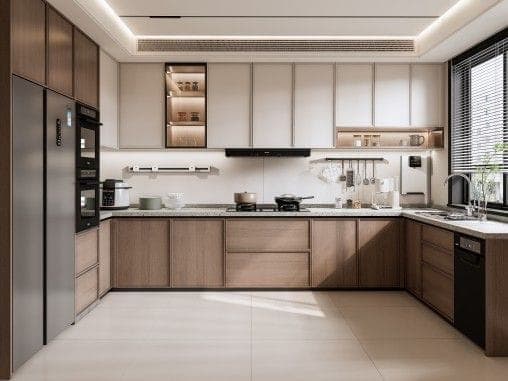
U-shaped modular kitchen in wood and white with a built-in oven and a window-side worktop

U-Shaped Kitchen

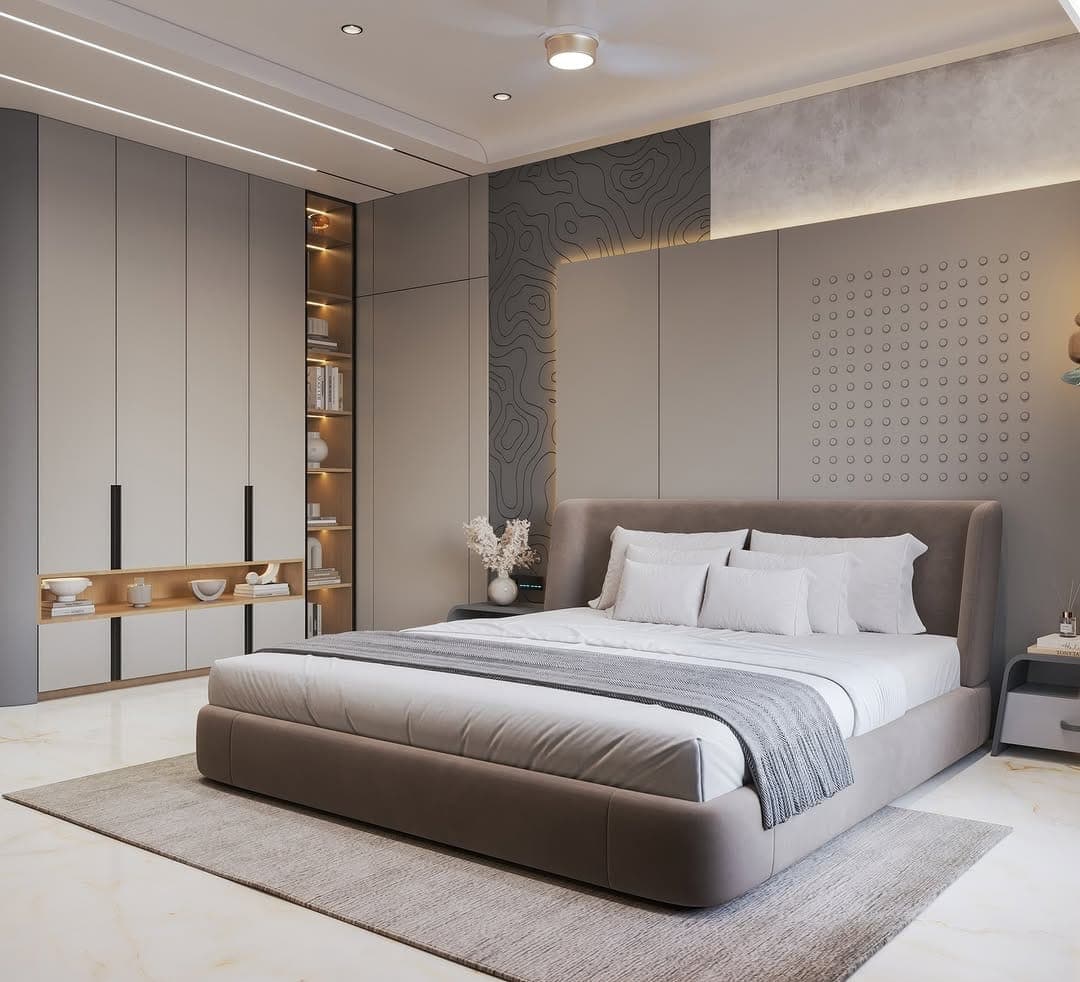
Bedroom with an upholstered bed, textured wall panelling and a full-height fitted wardrobe

Textured Panel Bedroom

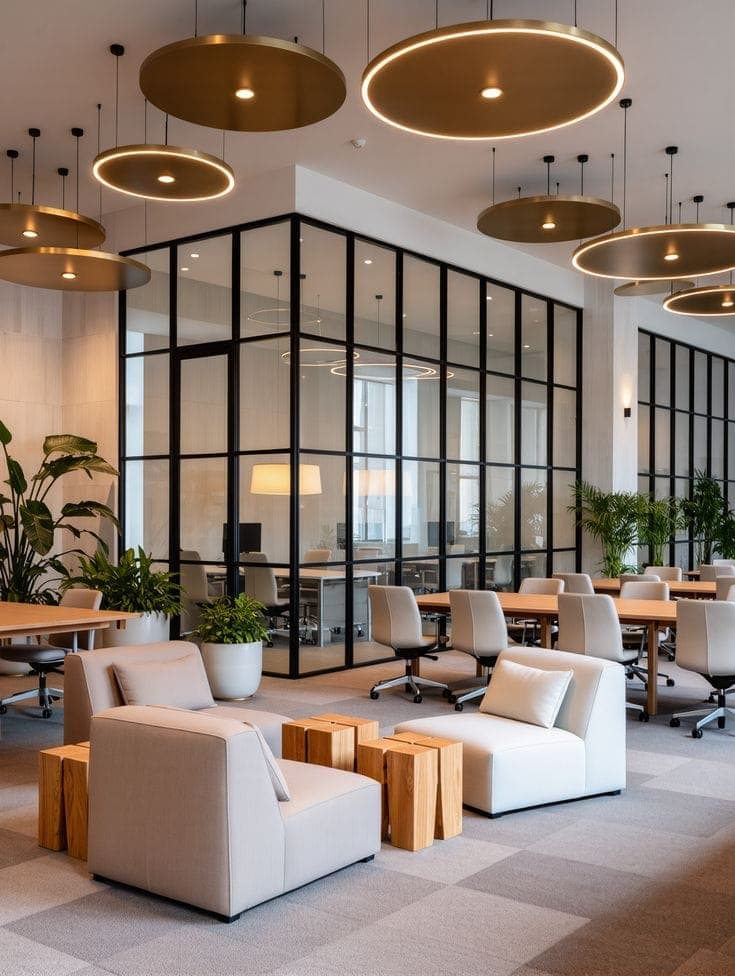
Office lounge with a glazed meeting room, gold disc pendant lights and soft breakout seating

Glass Meeting Room

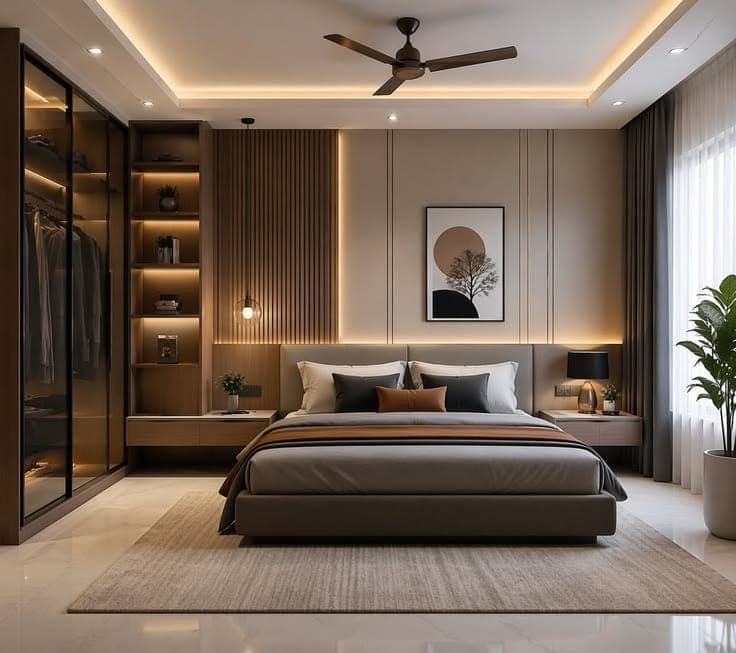
Bedroom with an open hanging wardrobe, fluted wall panelling and a cove-lit recessed ceiling

Open Wardrobe Bedroom

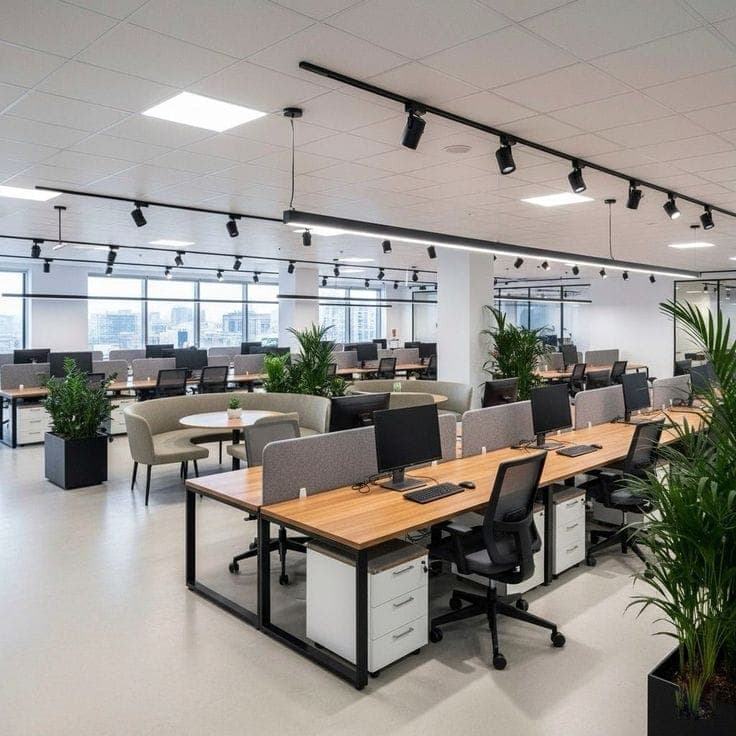
Open-plan office floor with linear workstations, track lighting and planted breakout seating

Open-Plan Workfloor

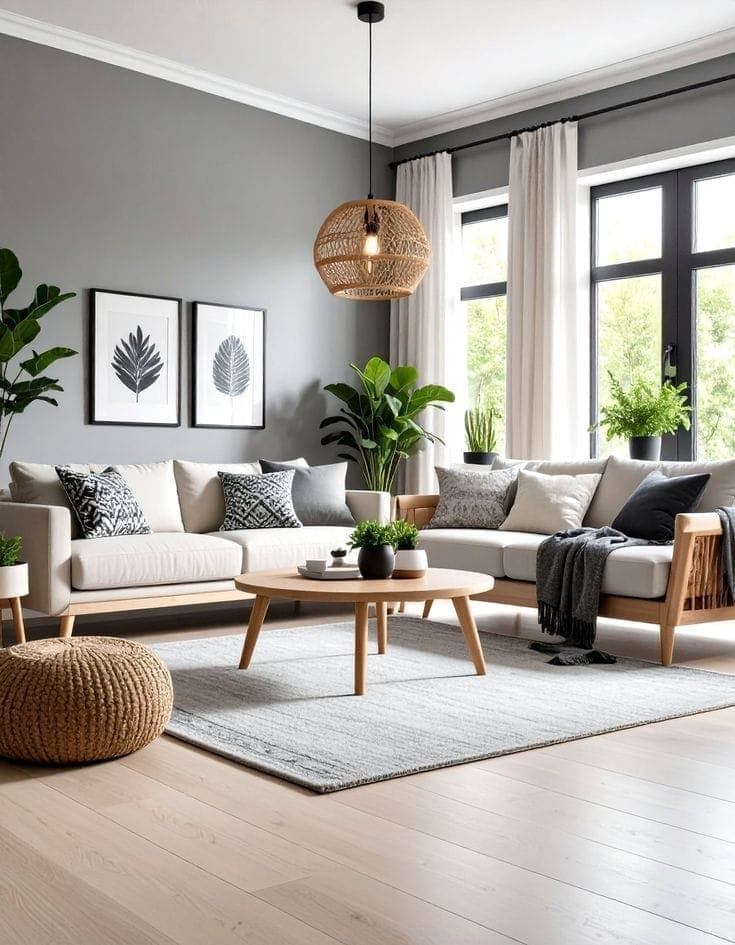
Living room with a grey L-shaped sofa, a rattan pendant light, timber coffee table and house plants

Scandi Living Room

Meet the Master

The craft, vision, and dedication behind every space we build.

Manoj Kanzariya, founder & creative director at Mexora Interiors, photographed by a window

Manoj Kanzariya

Founder & Creative Director

Built on a deep respect for materials, structure, and the way people actually live, this studio was founded on one clear belief: that every space deserves to be designed with intention. What started as a passion for bespoke furniture has grown into a full-service practice delivering complete turnkey interiors from concept to final handover.

Over the past decade, the studio has led projects spanning custom residential furniture, luxury fit-outs, and large-scale commercial interiors. Every project is approached with the same discipline: honest materials, clean execution, and a finished result that holds its quality for years to come.

11+

Years Experience

213K

Sq. Ft. Designed

135+

Projects Completed

Follow

Get In Touch

Building Relationships, One Conversation At A Time

Have a project

In Mind?