
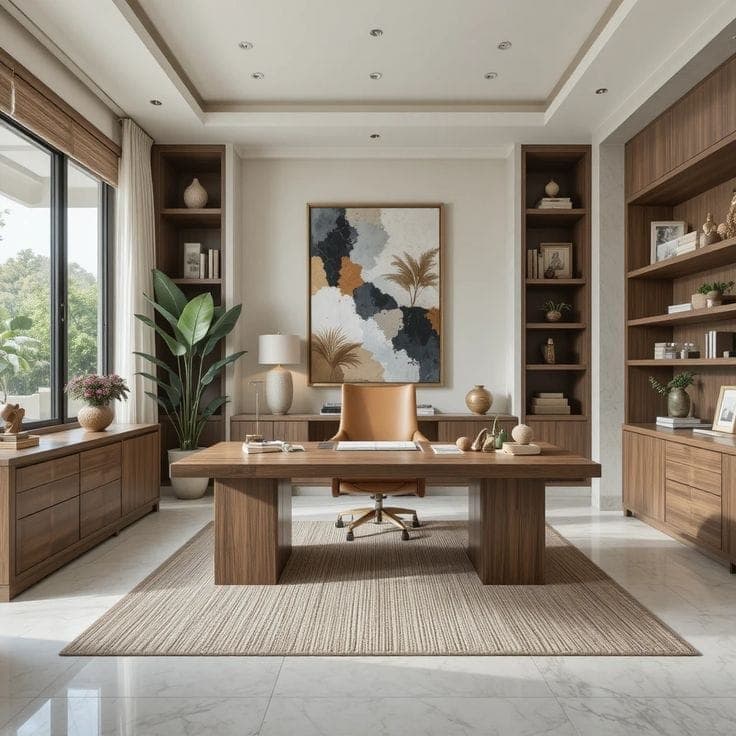
Office interior design and turnkey fit-outs in Ahmedabad by Mexora Interiors: workstation planning, cabins, meeting rooms, reception areas, acoustics, lighting and cable management.
An office is judged by a full working day, not by a photograph. We plan the floor around headcount, team adjacency and the routes people take between a desk, a meeting and a coffee, then design the cabins, workstations and shared spaces into that plan.
Acoustics, storage and cable management are decided at the drawing stage, because they are the three things that cannot be added neatly after handover. The result is a floor that still works when it is full.
Workstation grids, cabin sizing, meeting room counts and circulation planned against your current headcount and the one you expect, with escape routes and access kept to code.
Executive cabins, manager rooms and boardrooms with glazing, blinds, storage and AV positions resolved on the drawing rather than on site.
Reception counters, waiting areas and branding walls designed as the first thing a client sees, in finishes that survive being touched all day.
Acoustic ceilings, baffles, phone booths and partition build-ups specified so a call in a cabin is not audible at the desk outside it.
Task-level lighting on zoned switching, with power, data, floor boxes and cable routes planned per workstation so nothing runs across a walkway.
Partitioning, flooring, ceilings, electrical, HVAC coordination, furniture supply and installation run to one programme, including phased work for an office that has to stay open.
Our studio is at Money Plant High Street, B-127/128, Jagatpur Rd, Gota, Ahmedabad, and we take office interiors projects across the city and the surrounding region.
Building Relationships, One Conversation At A Time