
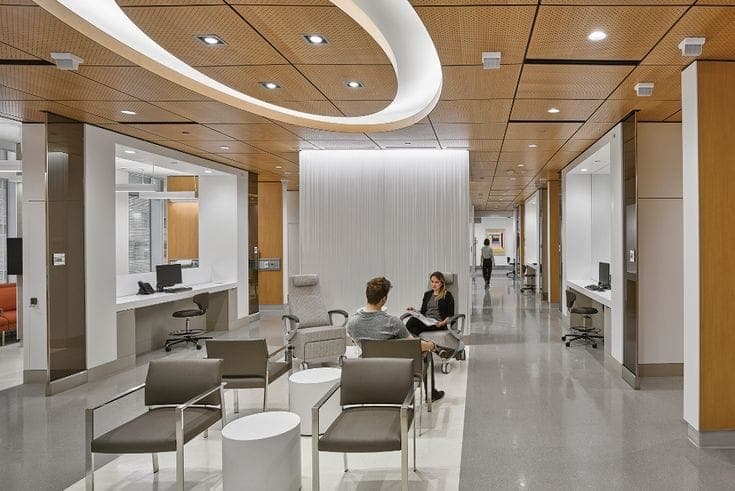
Healthcare interior design in Ahmedabad by Mexora Interiors: clinic and hospital reception areas, consultation rooms, waiting zones and clinical spaces built to hygiene and accessibility requirements.
A clinical space carries two briefs at once. It has to meet hygiene, access and equipment requirements exactly, and it has to make a patient who is already anxious feel looked after rather than processed.
We plan the patient journey from the door to the consultation and back out, keep clinical and public circulation separate where that matters, and specify surfaces that take repeated cleaning without looking institutional.
Entry, reception, waiting, consultation, diagnostics and billing sequenced so a patient is never guessing where to go next, with staff and clinical routes kept clear of it.
Counters at seated and standing heights, waiting seating planned to realistic peak load, and sightlines that let reception see the room.
Room layouts around the equipment and examination position, with storage, hand-wash points, privacy and acoustic separation designed in.
Flooring, wall finishes, coved junctions, counters and joinery specified for disinfectant cleaning, with details that do not trap dirt at the edges.
Door widths, ramps, turning circles, grab rails and accessible washrooms planned to access requirements rather than retrofitted.
Even, glare-free lighting in clinical areas and softer, warmer levels in waiting zones, with a palette that settles a room instead of sharpening it.
Our studio is at Money Plant High Street, B-127/128, Jagatpur Rd, Gota, Ahmedabad, and we take healthcare interiors projects across the city and the surrounding region.
Building Relationships, One Conversation At A Time