Mexora Interiors Logo
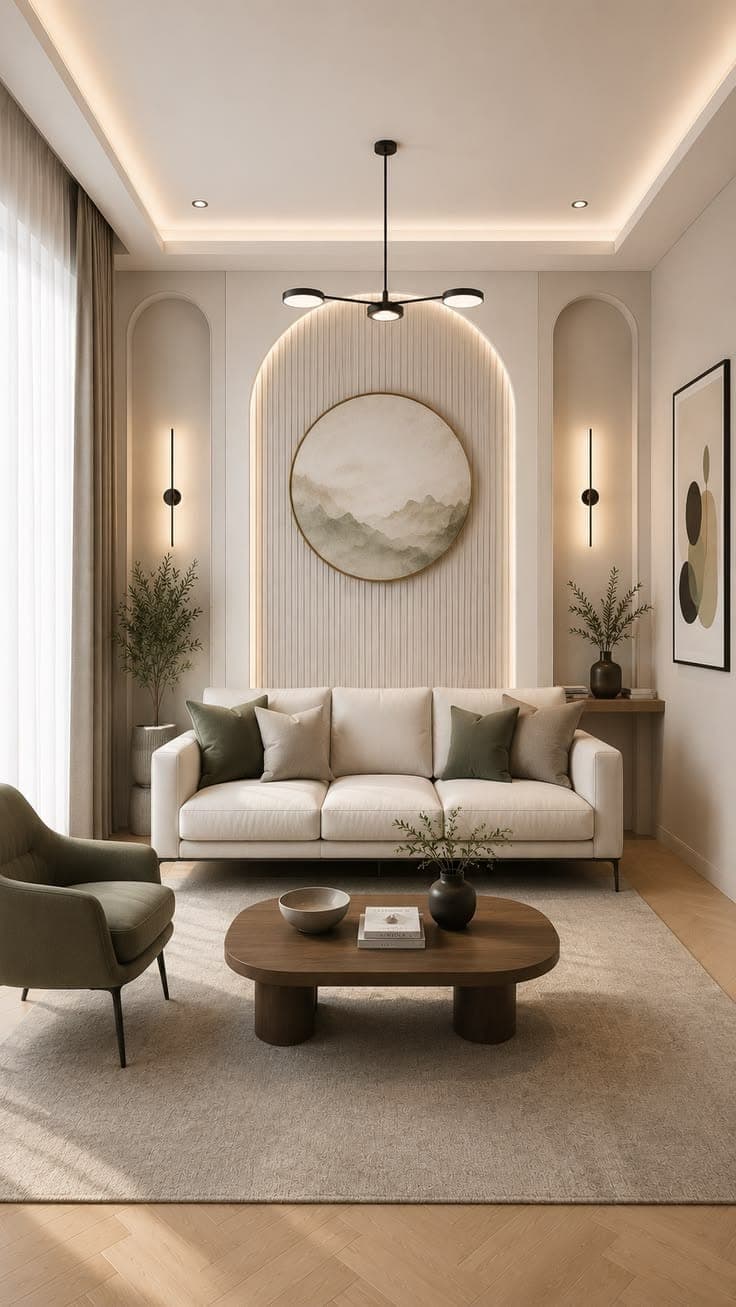
Living room with arched architectural detailing, cream seating and layered pendant lighting

The Architecture of Elegance

Arched openings, soft neutral seating and daylight: living rooms built around the way you gather.

Elevate Your Interiors

Designing Interiors That Leave a Lasting Impression.

Consultation
Space Planning
Concept Development
Design Development
3D Visualization
Project Management
Furniture Selection & Procurement
Lighting Design
Custom Design Elements

0+

Clients Served

0+

Projects Completed

0+

Square Feet Designed

Space PlanningInterior DesignModern LivingLuxury DecorArchitectureCreative SuitesLighting DesignSpace PlanningInterior DesignModern LivingLuxury DecorArchitectureCreative SuitesLighting Design
Space Planning
Interior Design
Modern Living
Luxury Decor
Architecture
Creative Suites
Lighting Design
Space Planning
Interior Design
Modern Living
Luxury Decor
Architecture
Creative Suites
Lighting Design
Space PlanningInterior DesignModern LivingLuxury DecorArchitectureCreative SuitesLighting DesignSpace PlanningInterior DesignModern LivingLuxury DecorArchitectureCreative SuitesLighting Design
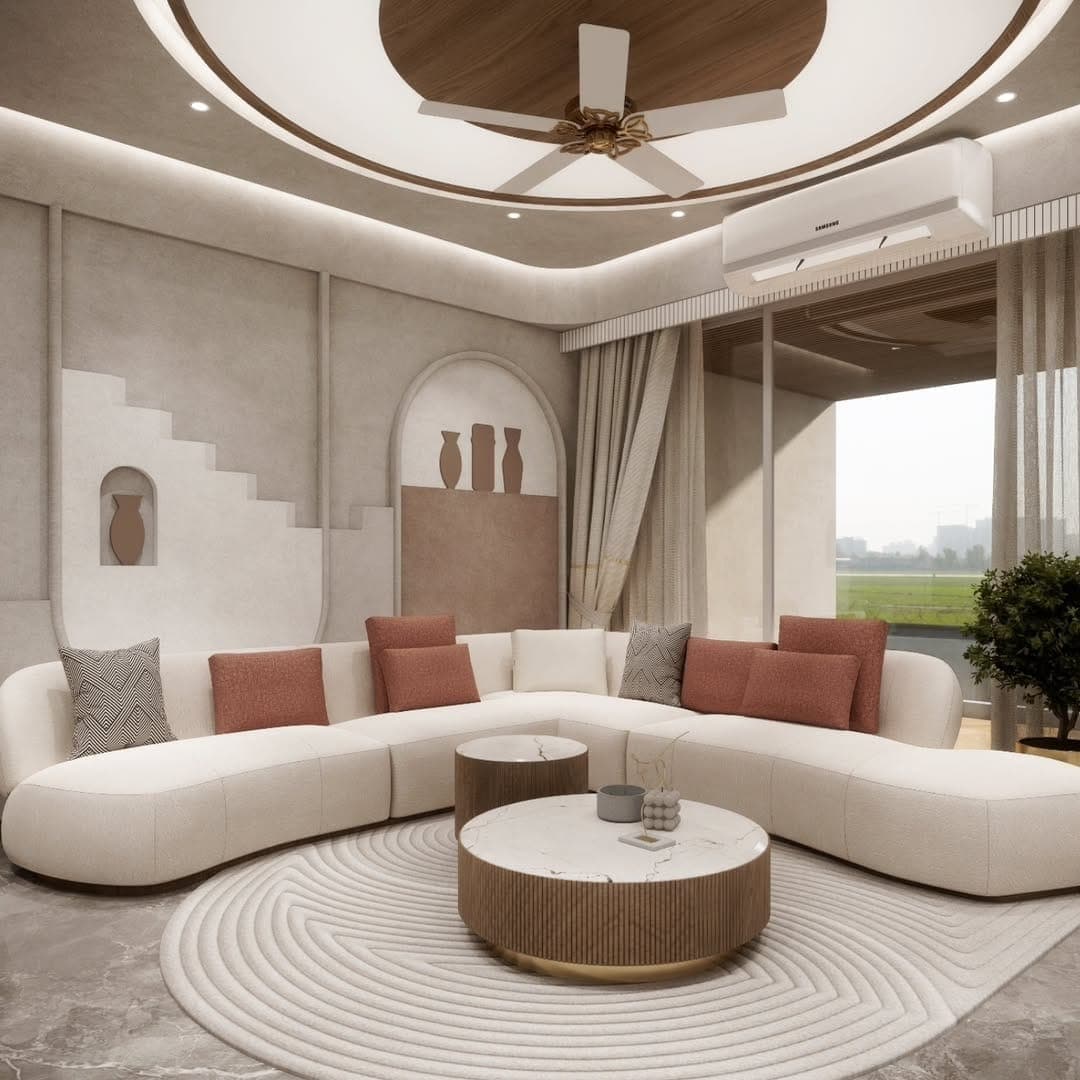
Living room with a curved cream sectional, coral cushions and a circular false ceiling
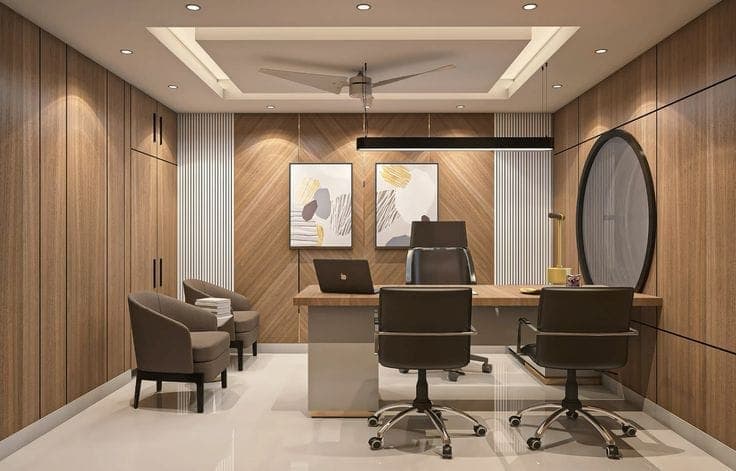
Executive office cabin with a wooden desk, wood wall panelling and framed artwork
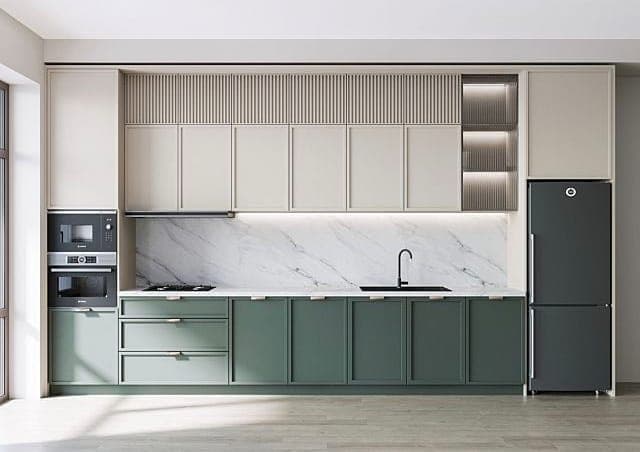
Modular kitchen with green base cabinets, a marble backsplash and fluted overhead units
Heritage . Artistry . Legacy

The Essence of Timeless Craftsmanship

Born from a deep respect for natural materials and structural integrity, our studio began as a small workshop where every joint was hand-fitted and every surface was finished by touch. Over the years, that founding discipline grew into something larger: a full-service atelier capable of transforming empty spaces into meticulously crafted environments. From single custom pieces to complete turnkey fit-outs, our growth has always been guided by one constant: the belief that quality is not a feature, it is the foundation.

Our Process

How We Work

A clear, four-step process to take your space from concept to completion.

01

Initial Consultation

We begin with a focused conversation to understand your space, lifestyle, and goals. This meeting sets the creative and functional direction for everything that follows.

02

Space Assessment

Our team visits your site to measure, document, and study how the space flows and functions. Every decision we make is grounded in the reality of your space.

03

Concept & Design

We develop detailed mood boards, material selections, and 3D visuals so you can see and approve every element before work begins. No surprises, only clarity.

04

Execution & Handover

Our craftsmen and project managers handle every phase of fabrication and installation. We hand over a fully finished space, on schedule, exactly as designed.
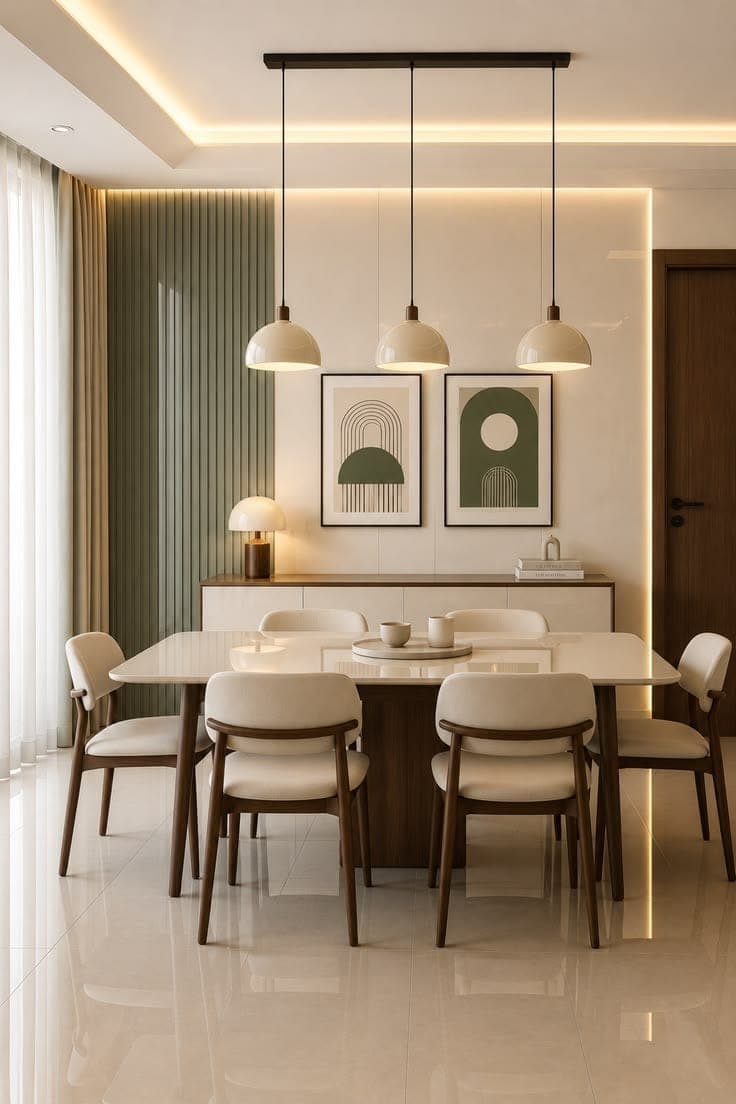
Signature Collection

Signature Interiors

Dining room with a decorative feature wall, pendant lighting and upholstered dining chairs

Dining Rooms, Framed

A feature wall, pendant light and upholstered seating composed around one table.
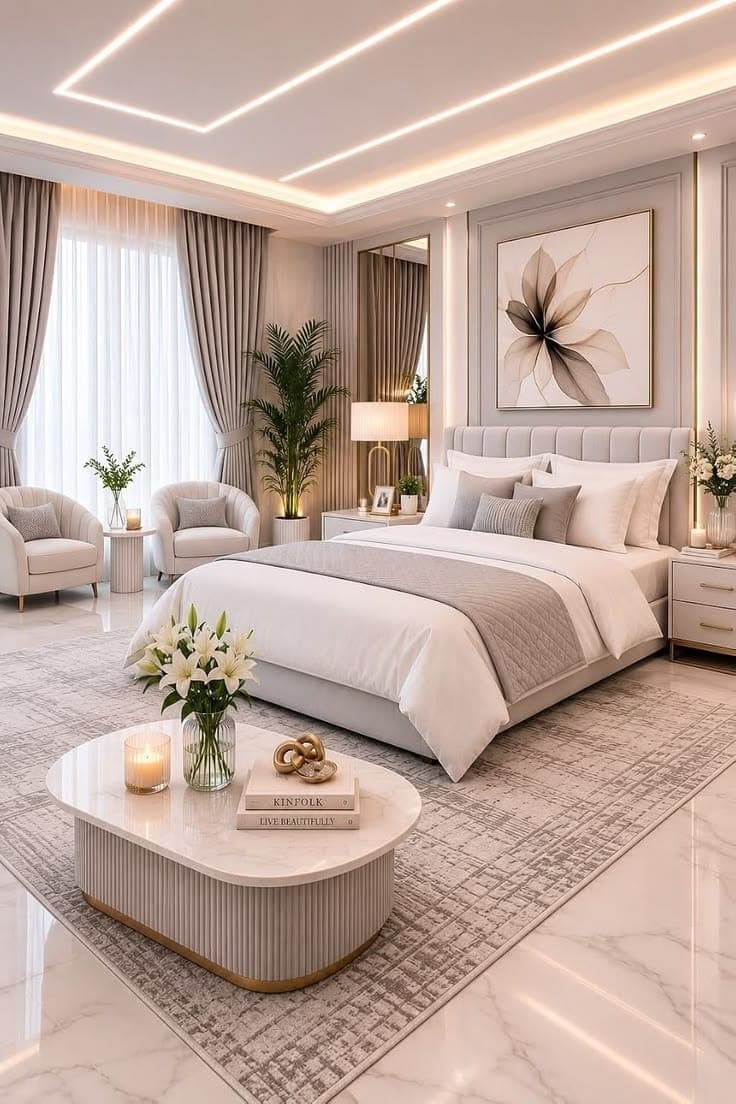
Warm neutral bedroom with layered lighting and a dedicated dressing and seating corner

Warm Neutral Bedrooms

Layered lighting, warm timber and a quiet corner set aside for dressing or sitting.
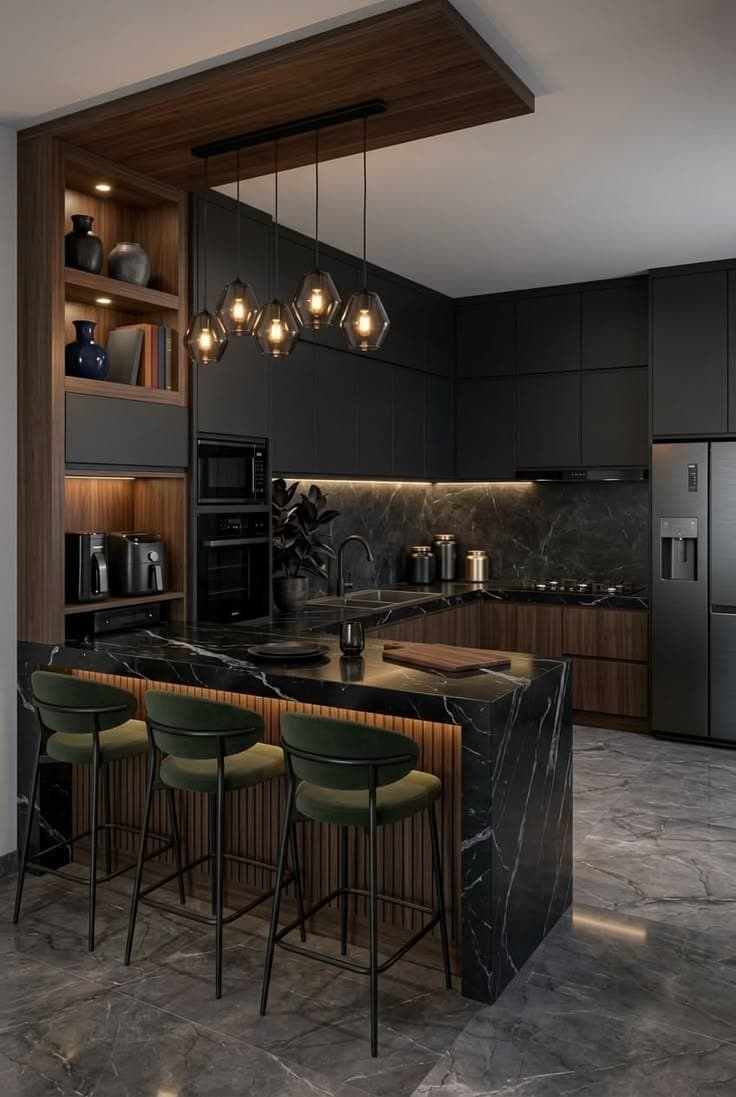
Modular kitchen with full-height storage units, a stone worktop and integrated appliances

Modular Kitchens

Full-height storage, stone worktops and appliances built flush into the run.
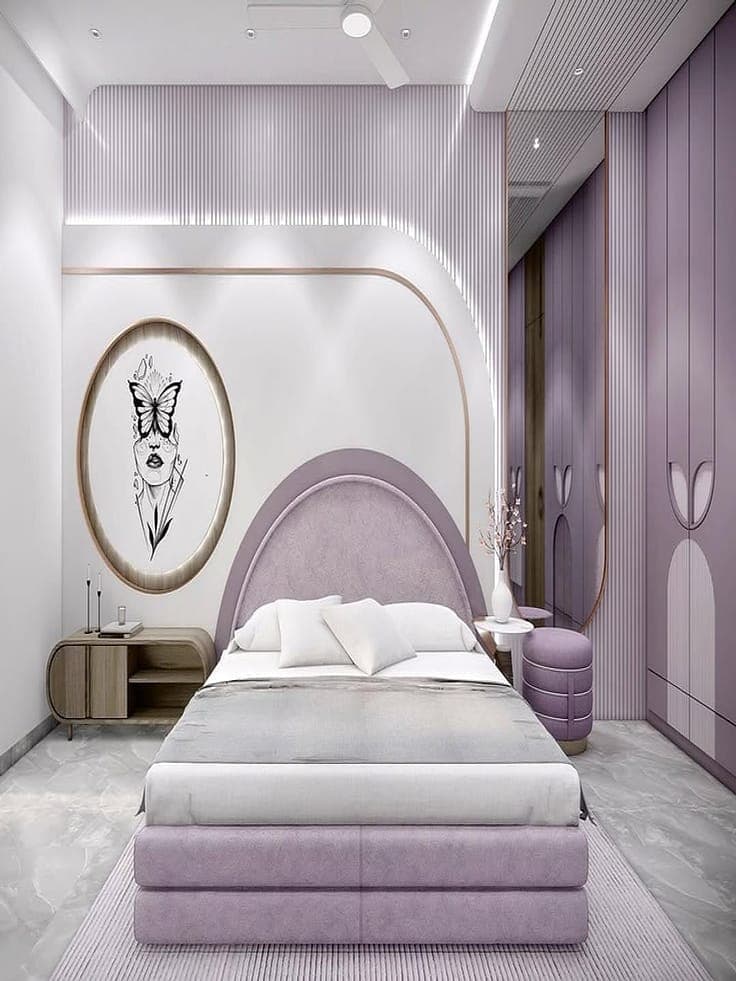
Kids bedroom in lilac with a curved upholstered headboard and butterfly wall art

Lilac Kids Bedroom

A curved upholstered headboard framed in soft lilac and blush.
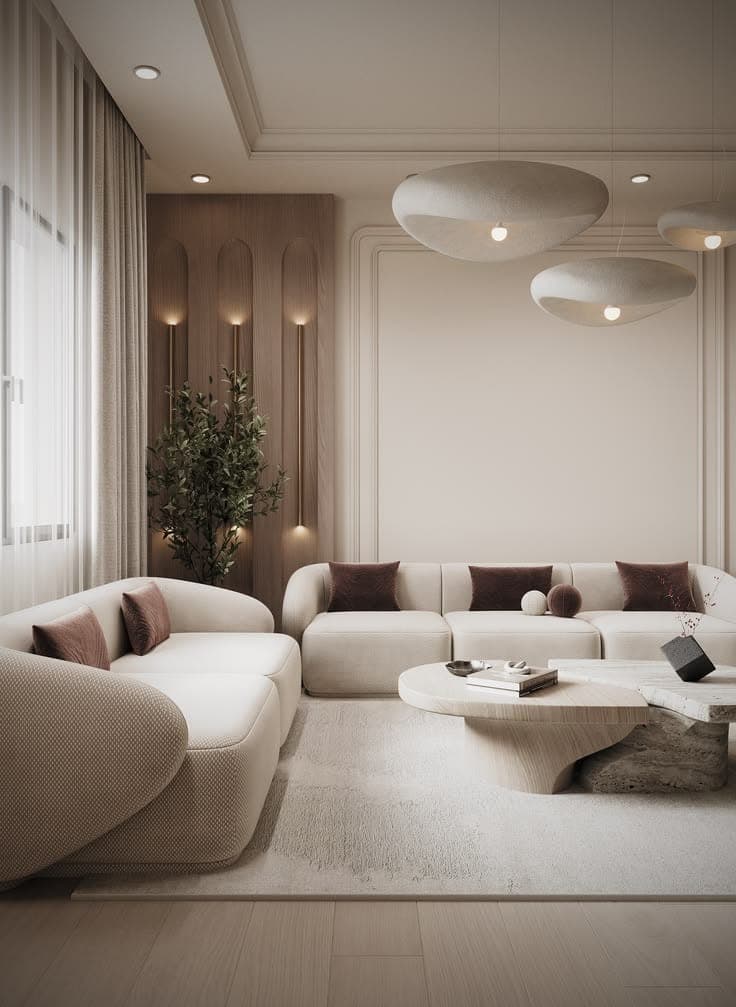
Living room with sculpted wall detailing, curved statement seating and a low round table

Sculpted Living Rooms

Curved forms, sculpted wall surfaces and seating arranged for conversation.

Project Timeline & Execution

Designing the Extraordinary, Project by Project
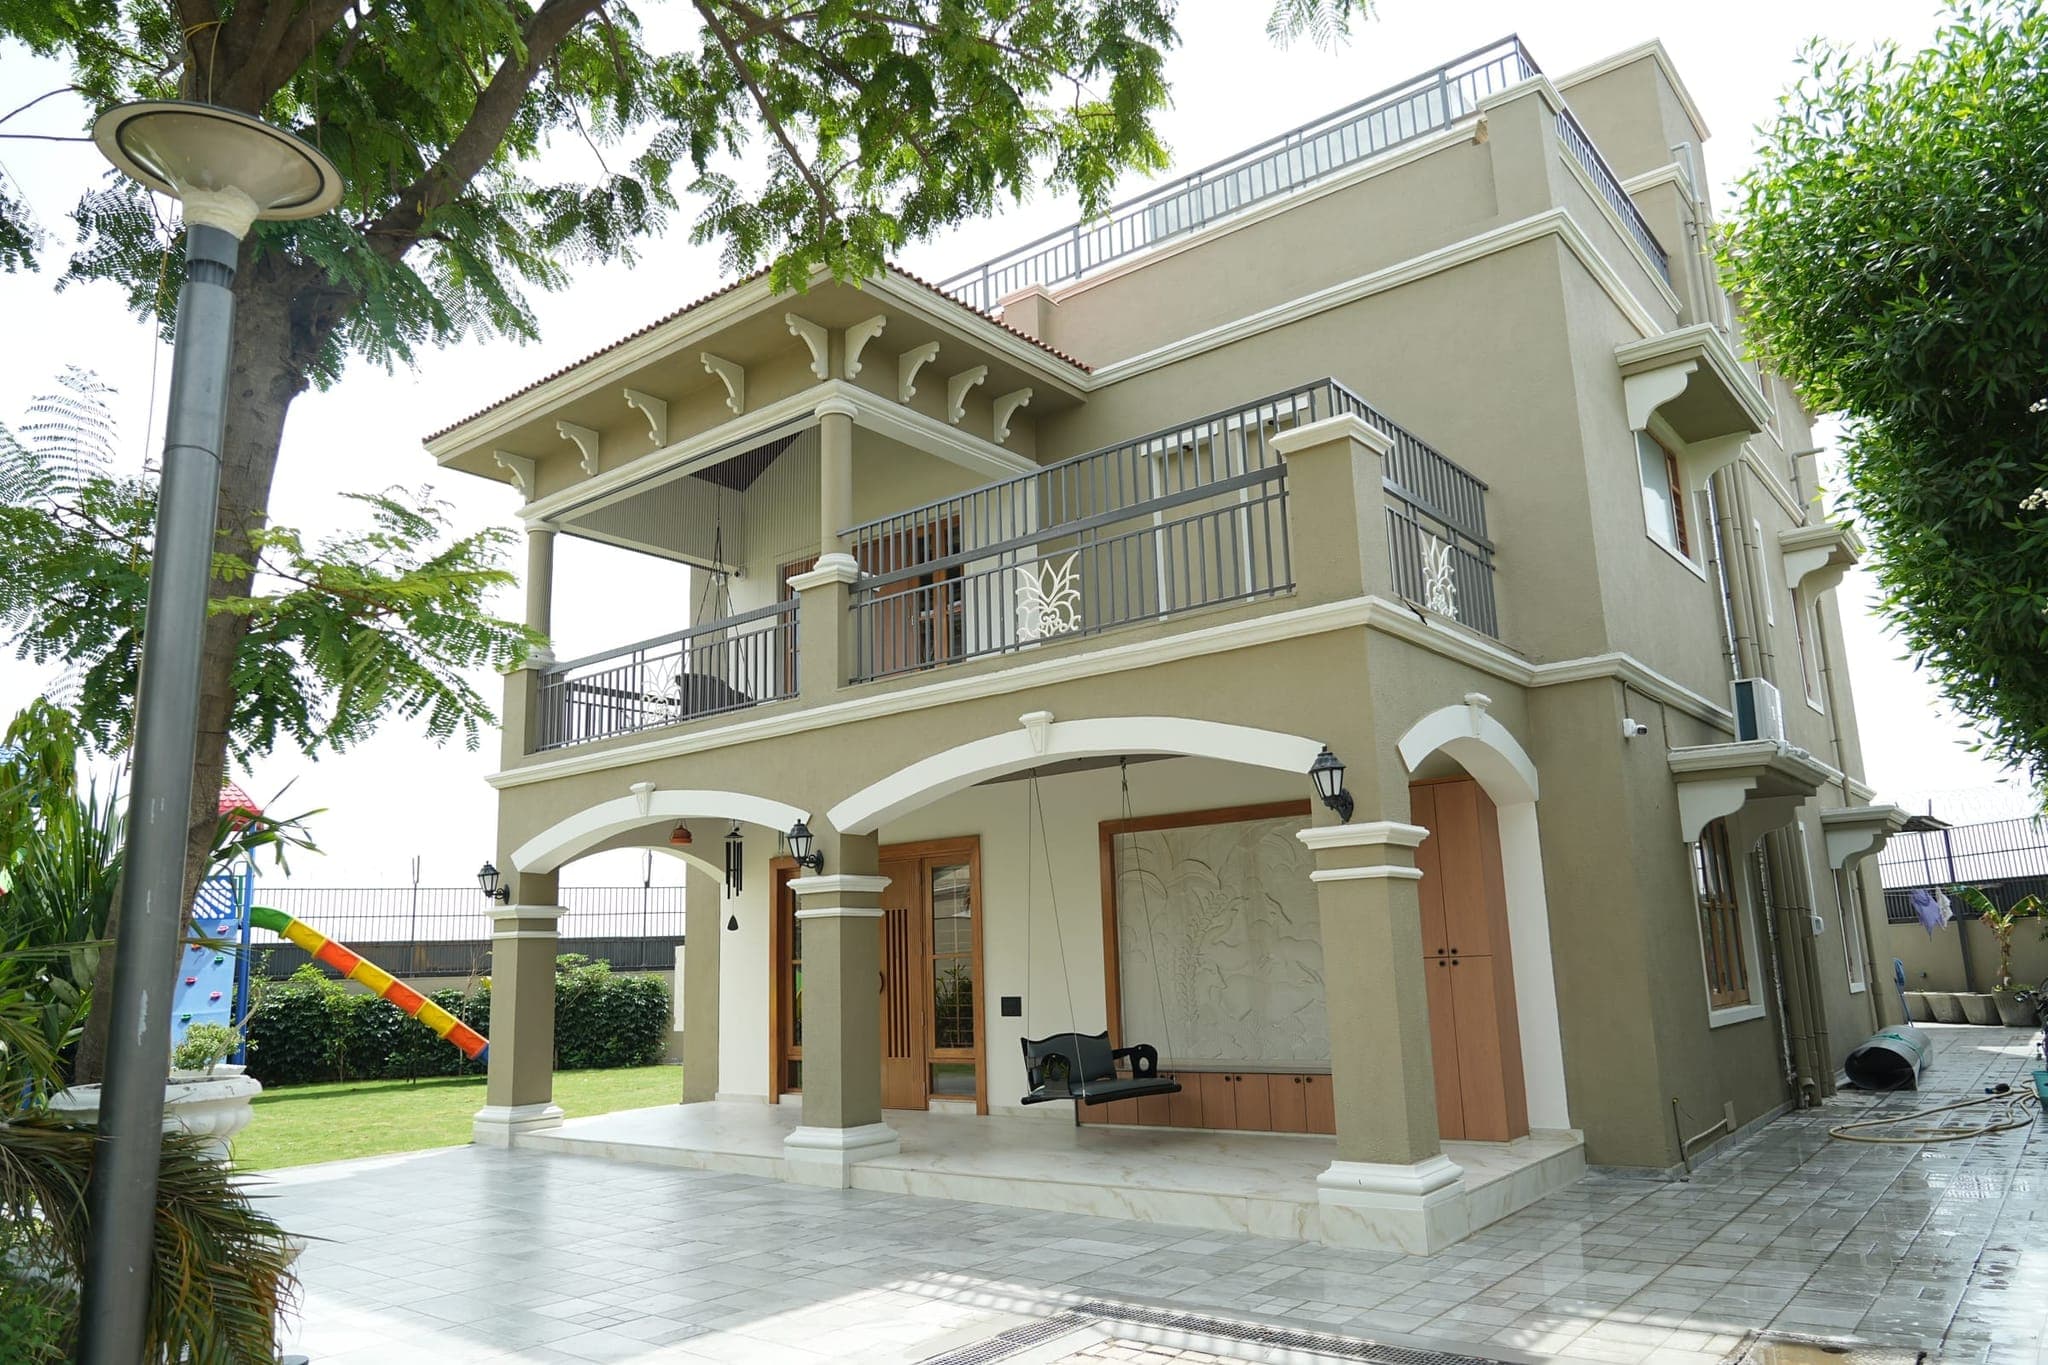
Exterior elevation of a luxury villa with arched openings and a first-floor balcony
Villa Facade

Elevation & Structure

Elevation & Structure

Villa Facade

Open-Air Living

Terrace Lounge

Crafted in Detail

Bespoke Joinery

The Finished Space

Living Room

The Quiet Corner

Balcony Retreat

Current Feed | Recent Projects

Latest Collections & Works

Recent rooms straight from site: kitchens, workspaces, bedrooms, and the balconies in between.
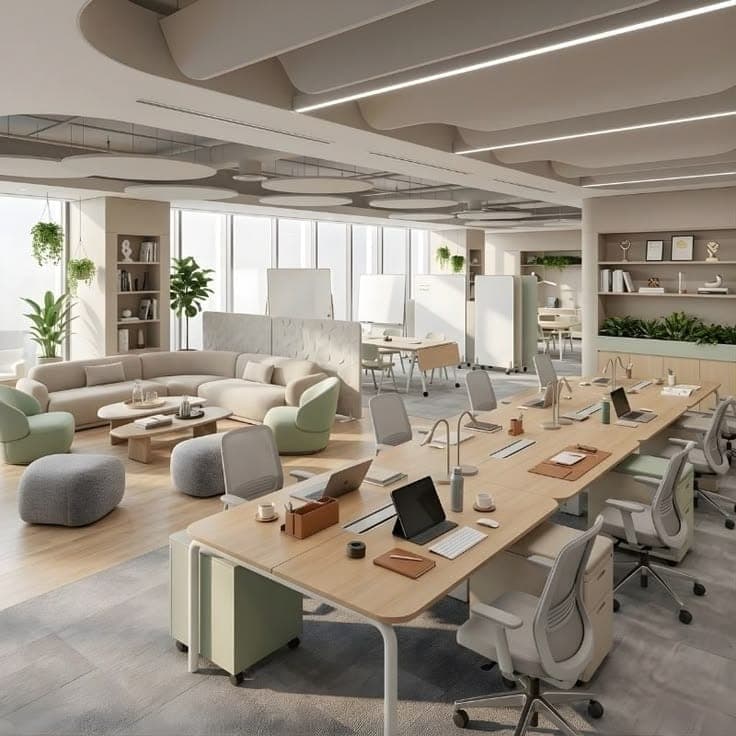
Open-plan corporate office with modular workstations and ergonomic seating by Mexora Interiors
Commercial Interiors

Corporate Office Workstation Design

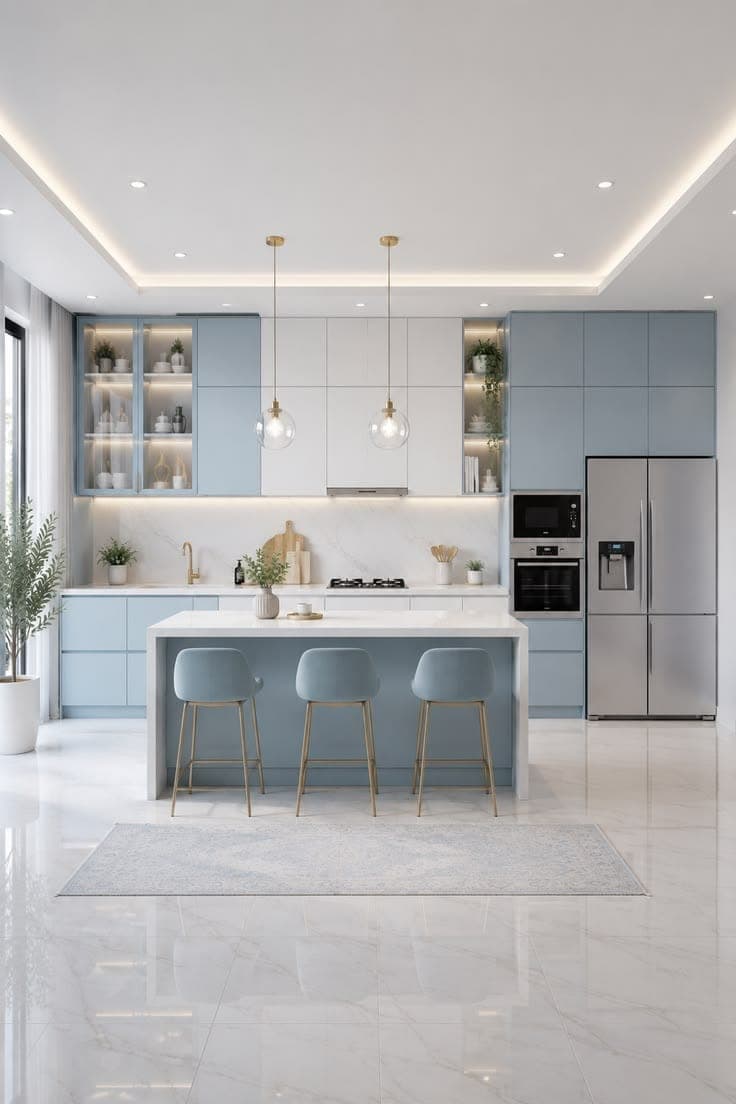
Pastel blue modular kitchen with a breakfast island, bar stools and integrated appliances
Modular Kitchens

Pastel Blue Modular Kitchen

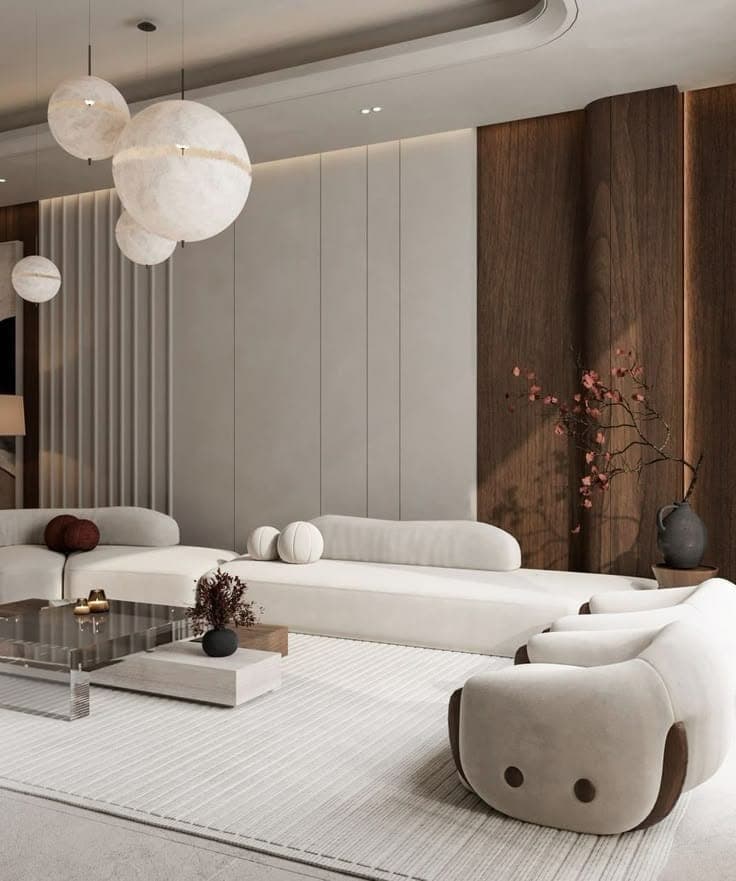
Contemporary living room with fluted wall panelling, sculptural pendant lights and low cream seating
Residential Interiors

Fluted Panel Living Room

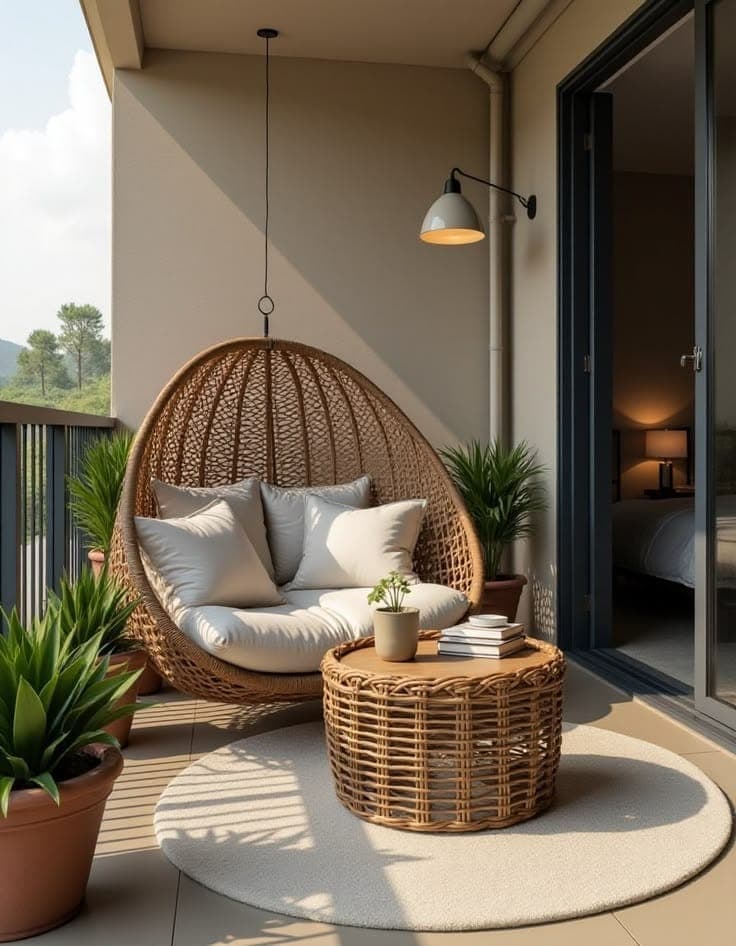
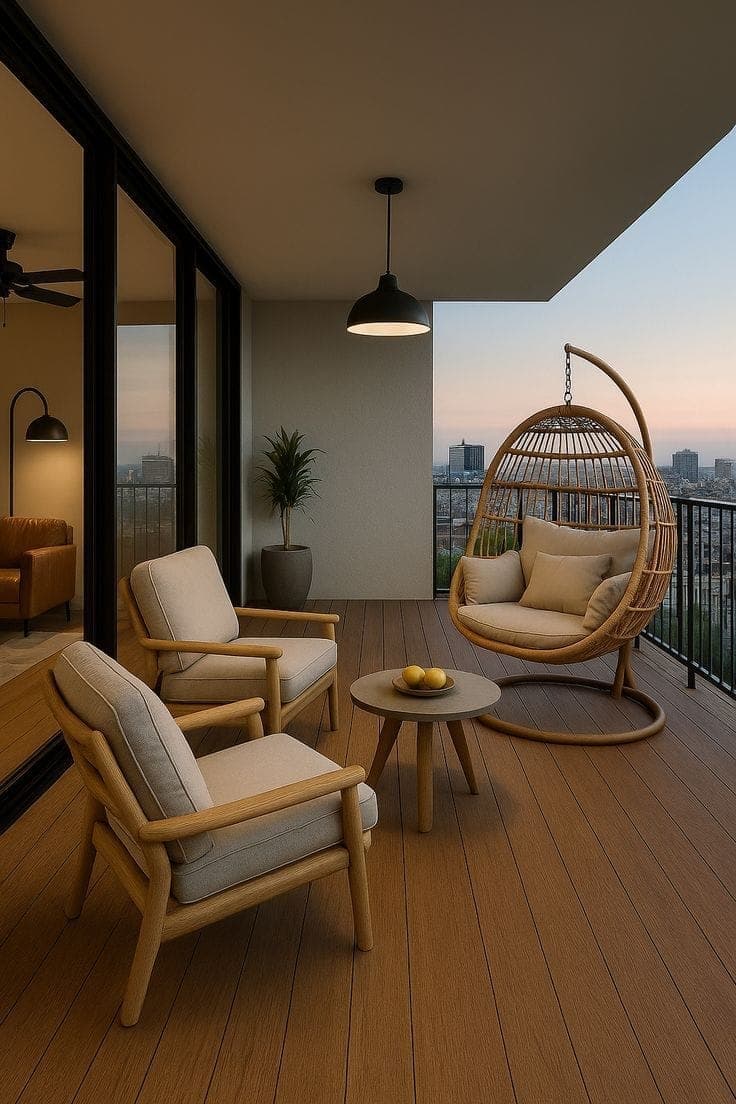
Balcony lounge with a rattan hanging chair, timber decking and an evening city skyline view
Outdoor & Balcony

Balcony Lounge with Skyline View

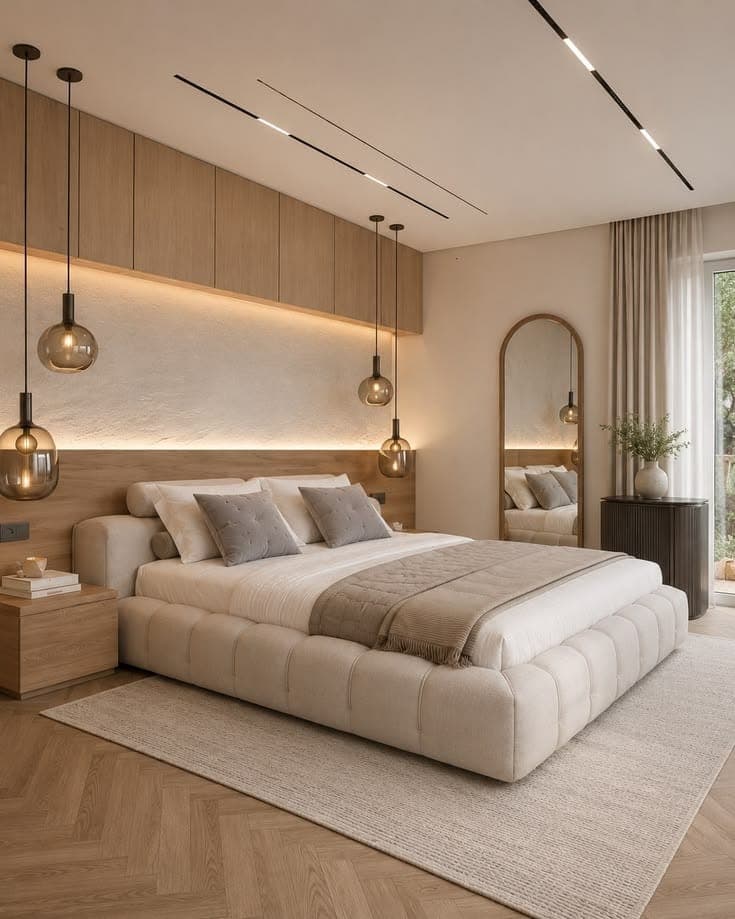
Warm minimal master bedroom with herringbone flooring, arched mirror and pendant bedside lighting
Residential Interiors

Warm Minimal Master Bedroom

Meet the Master

The craft, vision, and dedication behind every space we build.

Manoj Kanzariya, founder & creative director at Mexora Interiors, photographed by a window

Manoj Kanzariya

Founder & Creative Director

Built on a deep respect for materials, structure, and the way people actually live, this studio was founded on one clear belief: that every space deserves to be designed with intention. What started as a passion for bespoke furniture has grown into a full-service practice delivering complete turnkey interiors from concept to final handover.

Over the past decade, the studio has led projects spanning custom residential furniture, luxury fit-outs, and large-scale commercial interiors. Every project is approached with the same discipline: honest materials, clean execution, and a finished result that holds its quality for years to come.

11+

Years Experience

213K

Sq. Ft. Designed

135+

Projects Completed

Follow

Get In Touch

Building Relationships, One Conversation At A Time

Have a project

In Mind?