Mexora Interiors Logo
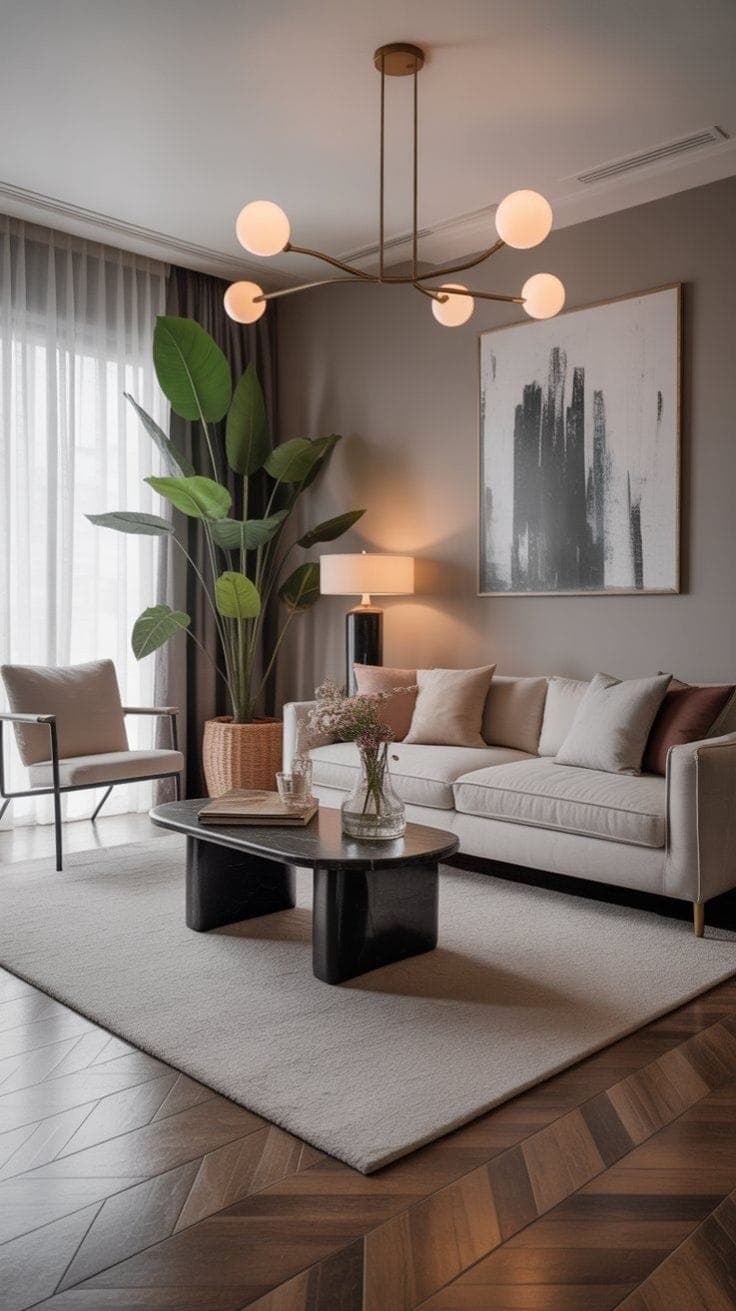
Living room with a globe-cluster chandelier, herringbone timber flooring and a cream sofa
What We Offer

Our Services

Crafting extraordinary spaces through expert design, meticulous planning, and timeless artistry.

Expertise

Our Services

Consultation
Space Planning
Concept Development
Design Development
3D Visualization
Project Management
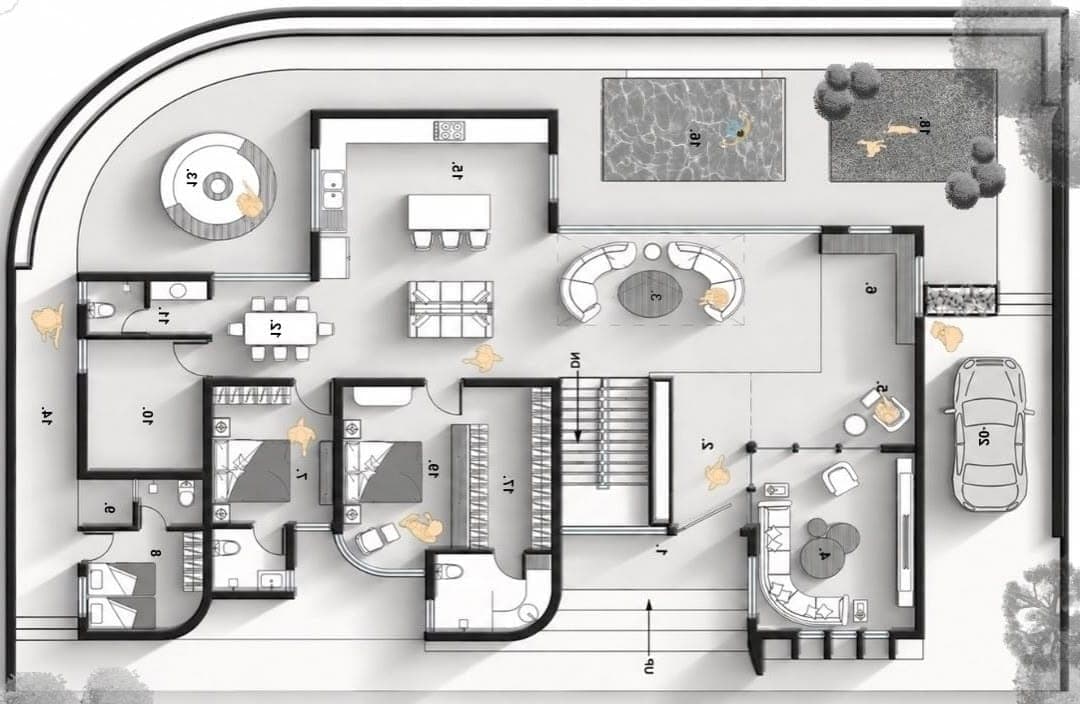
Two-dimensional floor plan showing furniture layout, circulation, and room zoning for a residence

Space Planning & Design

We analyse how your space is used and redesign its layout for maximum functionality. Every area is planned with purpose: nothing is wasted, nothing is overlooked.

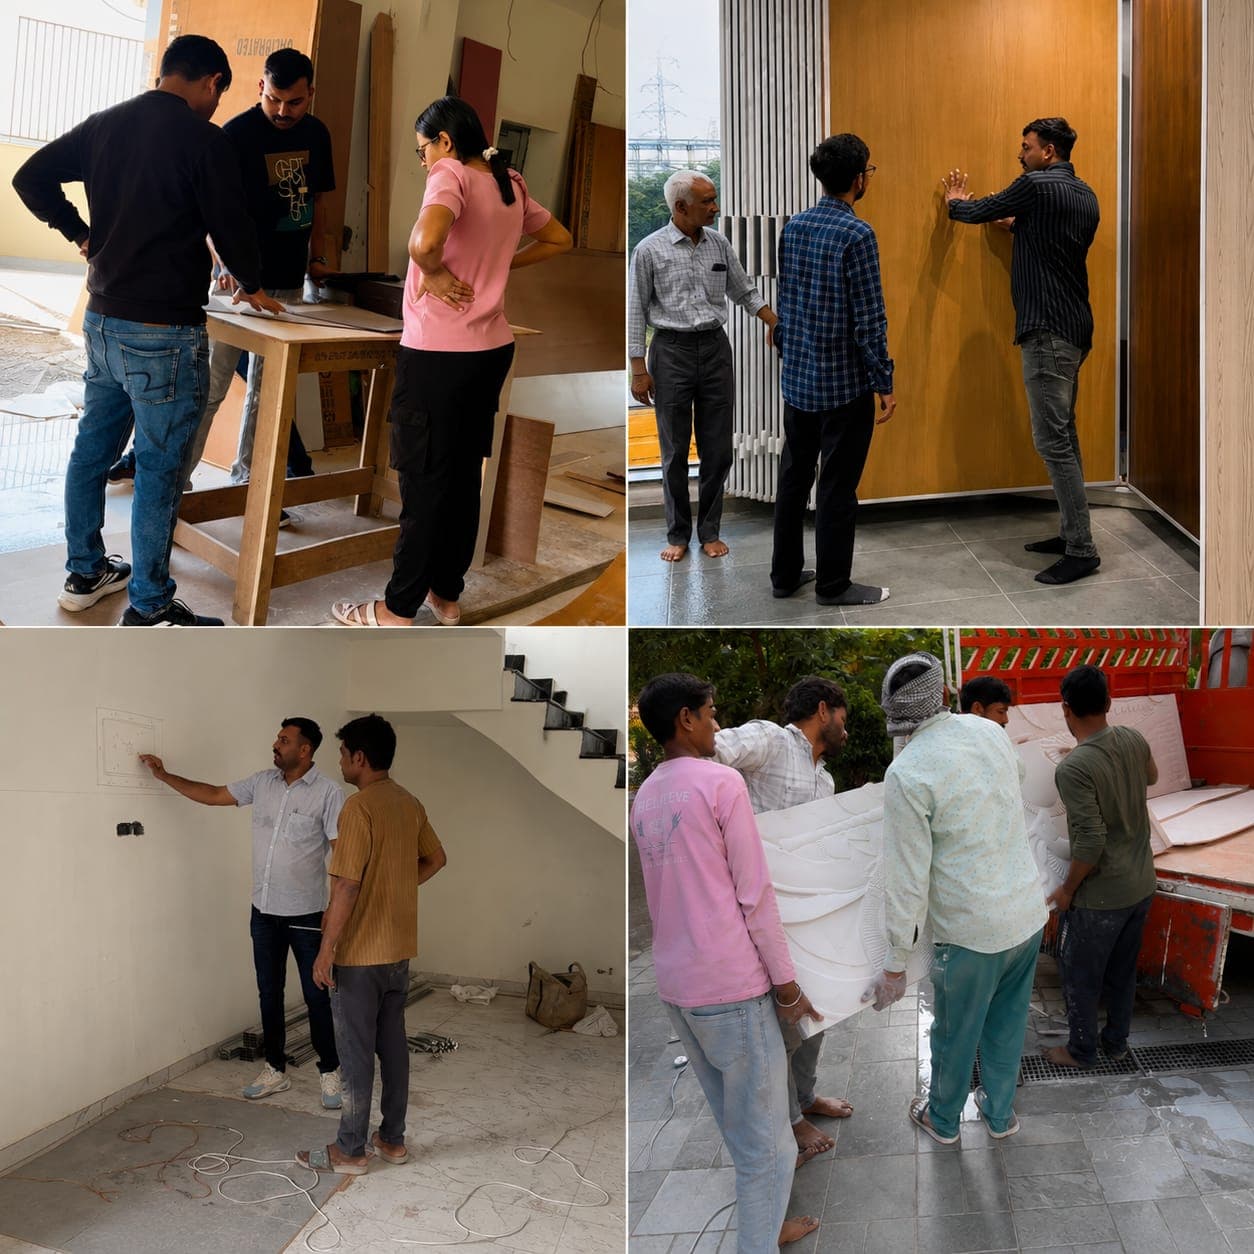
Four on-site photographs of the Mexora Interiors team at work: checking timber joinery, fitting a wood-panelled door, inspecting a bare-shell wall, and unloading upholstery from a delivery truck

Execution & Delivery

We source and specify materials, finishes, and hardware that are built to perform and designed to last. Every selection is made with both quality and long-term durability in mind, with no compromises.

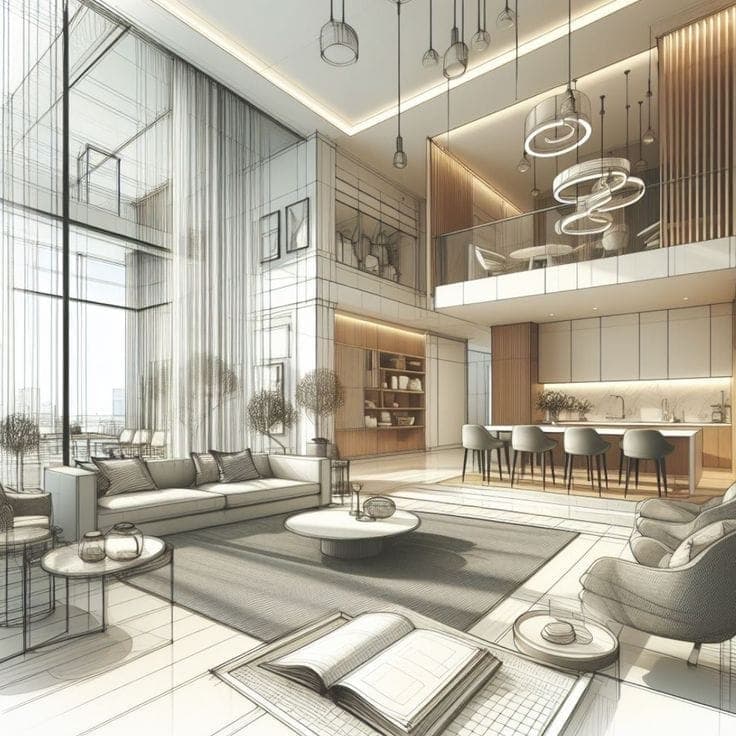
Double-height living space drawn half as a line sketch and half as a finished render

Full Project Management

We manage the entire project from first drawing to final handover, coordinating every contractor, supplier, and delivery so you never have to chase anyone. One point of contact, full accountability.

Categories

Where We Work

Seven kinds of space, one team. Whatever the category, the design, the detailing, and the build all come from the same studio.

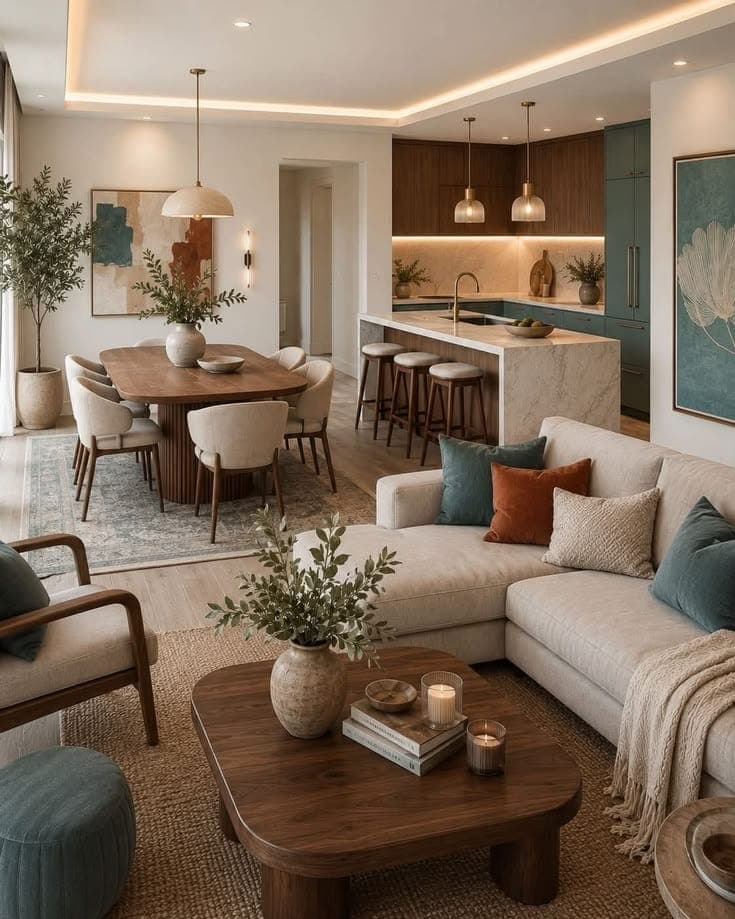
Open-plan living, dining and kitchen with a sectional sofa and layered natural light
Homes built around how you actually live

Residential Interiors

Full-home interiors from the entrance to the last wardrobe. We plan every room around your family's routine, then build it with materials chosen to survive daily use and still look right in ten years.
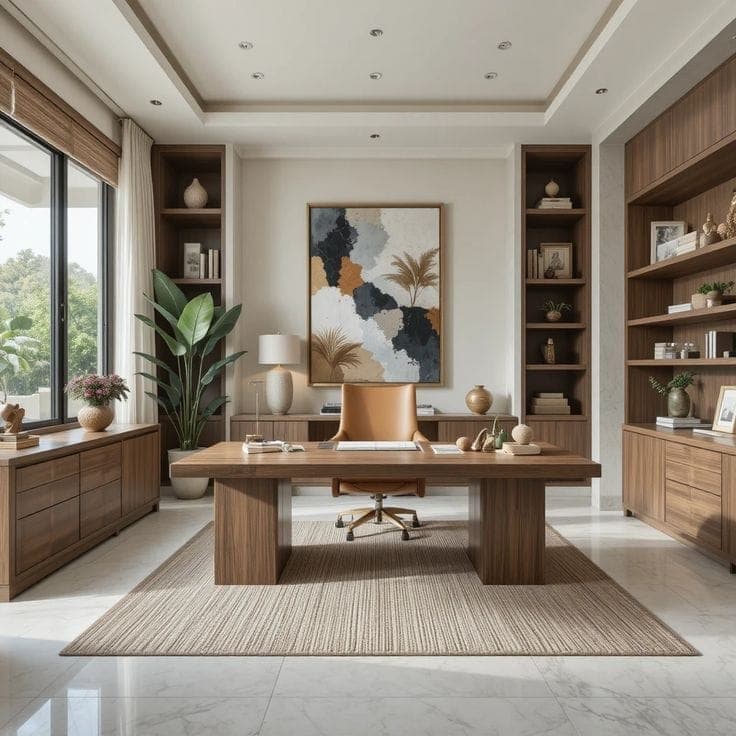
Executive office cabin with a timber desk, built-in shelving and framed artwork
Workspaces that hold up to a full working day

Office Interiors

Cabins, workstations, and meeting spaces laid out for focus and flow. Acoustics, storage, and cable management are designed in from the start, not patched on after handover.

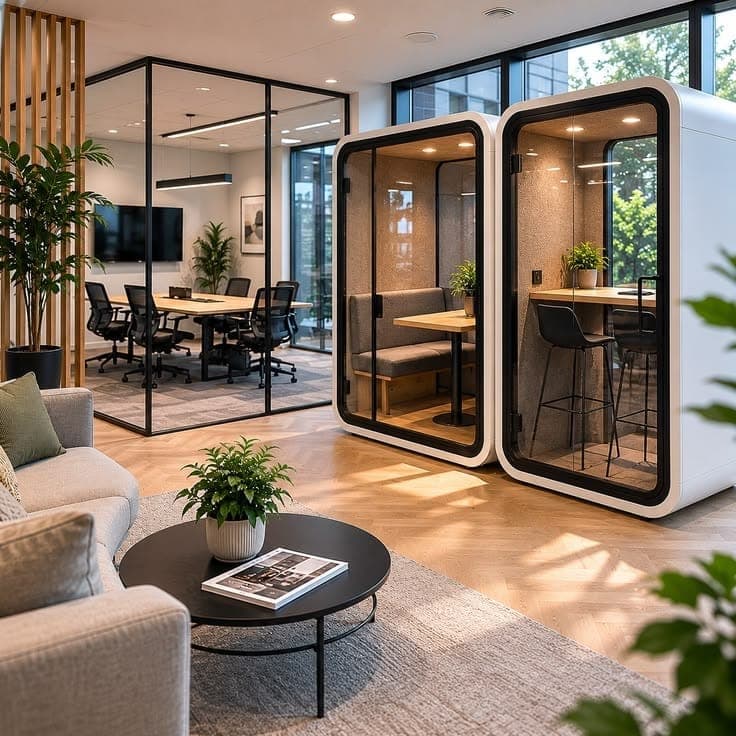
Commercial breakout lounge with acoustic phone booths, a glazed meeting room and soft seating
Business floors planned around how people move

Commercial Interiors

Showrooms, stores, and business centres where the layout does the selling. Circulation, sightlines, breakout areas, and quiet zones are planned to guide footfall and keep the floor working through a full trading day.

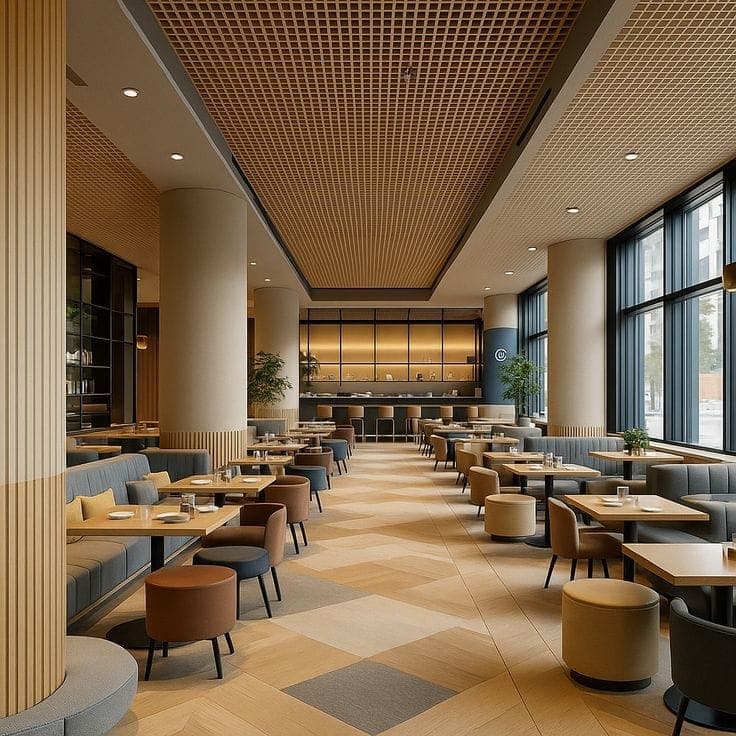
Restaurant dining hall with banquette seating, loose tables and a timber slat ceiling
Seating, service flow, and atmosphere

Restaurant & Café Interiors

Dining rooms and cafés balanced between cover count and comfort. We plan seating density, service paths, and lighting so the room fills well and staff can actually work it.

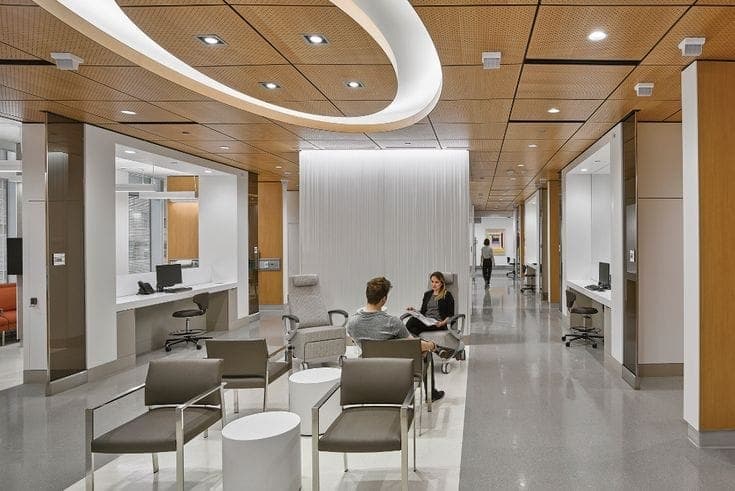
Healthcare waiting corridor with patient seating, curved ceiling bulkheads and a reception counter
Clinical spaces that still feel calm

Healthcare Interiors

Reception areas, consultation rooms, and clinical zones built to hygiene and access requirements, finished so patients feel looked after rather than processed.

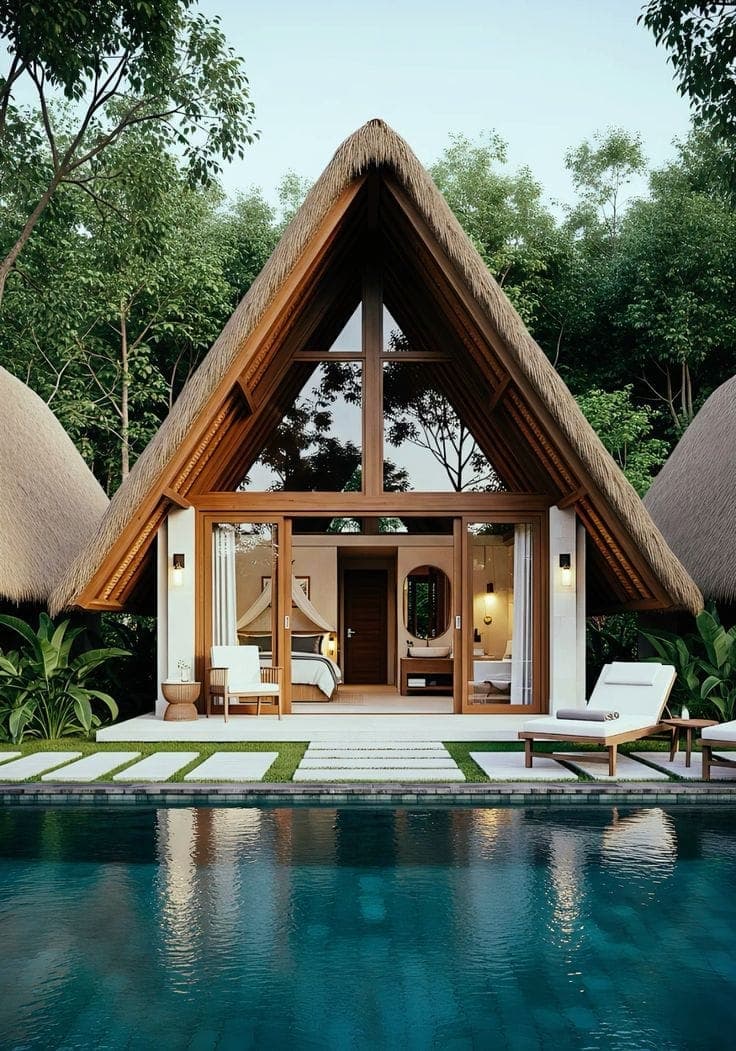
Resort pool villa with a thatched A-frame roof, glazed frontage and poolside loungers
Resorts, hotels, and every guest space between

Hotel & Hospitality Interiors

Lobbies, guest rooms, banquet halls, resort villas, and lounges designed as one continuous experience, with finishes specified for the wear a hospitality property takes every single day.

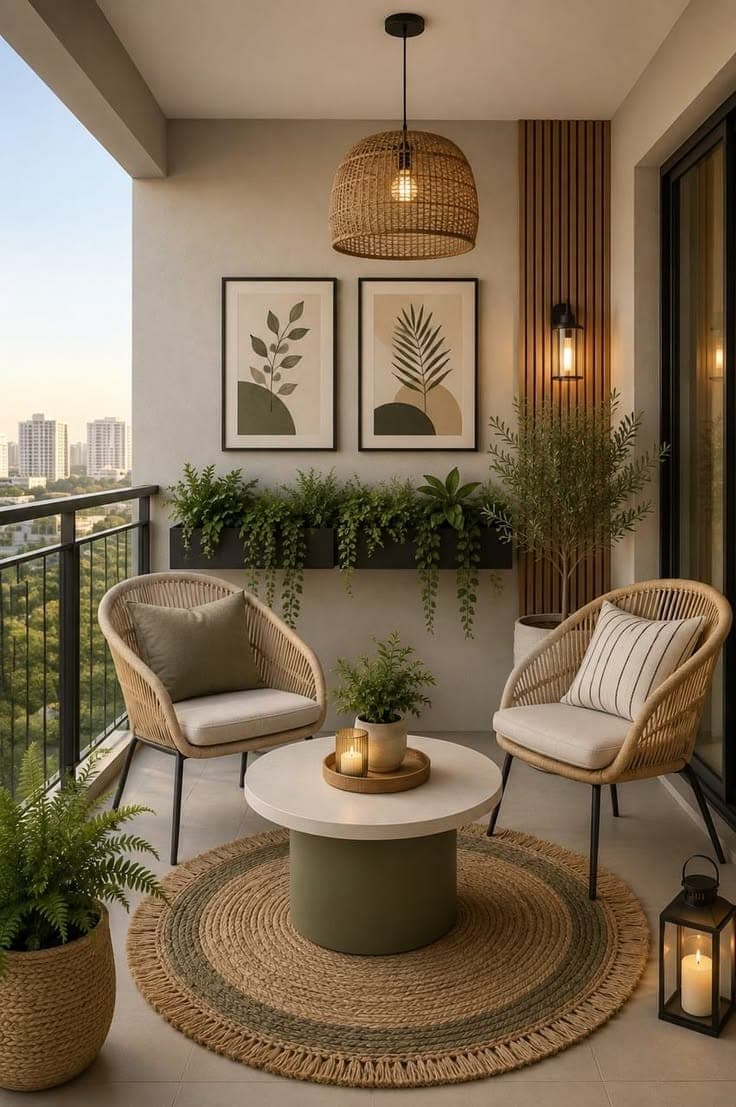
Balcony terrace with rattan lounge chairs, a round side table and an evening city view
Terraces, gardens, and poolsides

Outdoor Furniture

Outdoor seating and furniture built for Gujarat weather. Weather-rated frames, fade-resistant fabrics, and finishes that hold their colour through summer heat and monsoon damp.

Meet the Master

The craft, vision, and dedication behind every space we build.

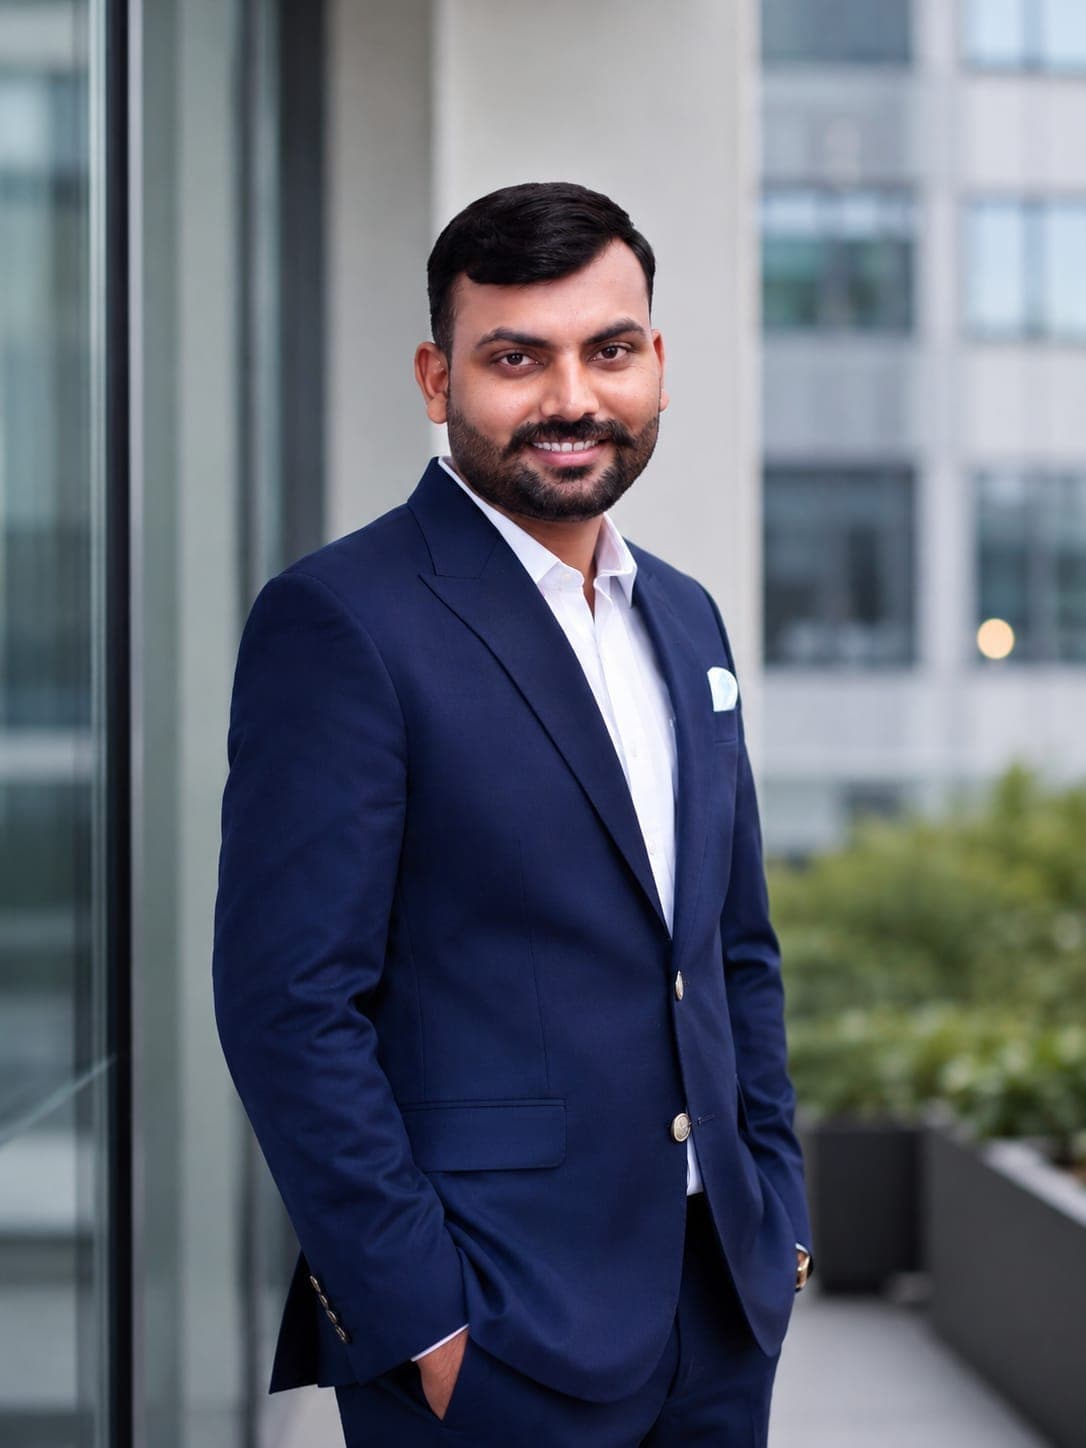
Manoj Kanzariya, founder & creative director at Mexora Interiors, photographed by a window

Manoj Kanzariya

Founder & Creative Director

Built on a deep respect for materials, structure, and the way people actually live, this studio was founded on one clear belief: that every space deserves to be designed with intention. What started as a passion for bespoke furniture has grown into a full-service practice delivering complete turnkey interiors from concept to final handover.

Over the past decade, the studio has led projects spanning custom residential furniture, luxury fit-outs, and large-scale commercial interiors. Every project is approached with the same discipline: honest materials, clean execution, and a finished result that holds its quality for years to come.

11+

Years Experience

213K

Sq. Ft. Designed

135+

Projects Completed

Follow

Get In Touch

Building Relationships, One Conversation At A Time

Have a project

In Mind?