
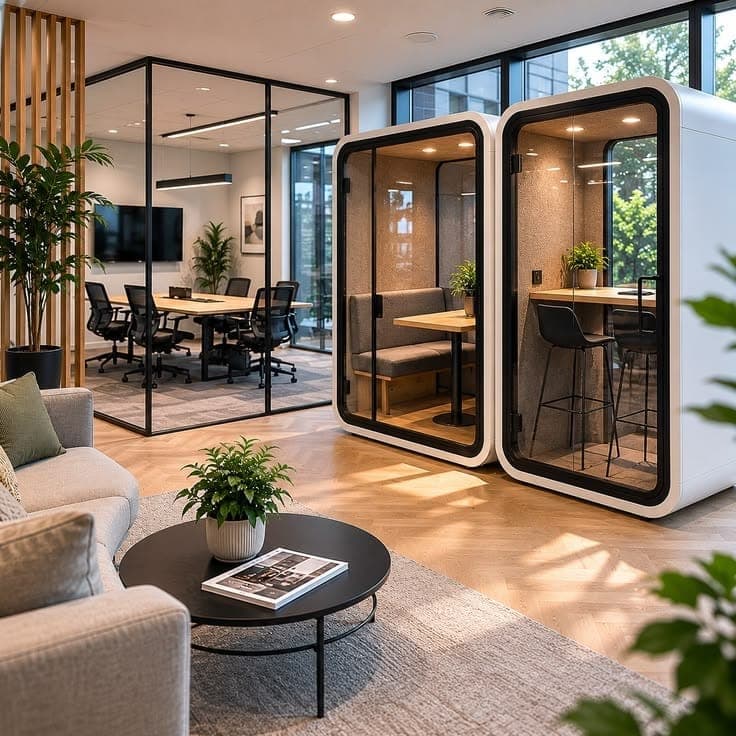
Commercial interior design in Ahmedabad by Mexora Interiors: showrooms, retail stores, business centres and sales floors planned around footfall, sightlines, display and circulation.
On a commercial floor the layout does the selling. We plan where someone enters, what they see first, how far they walk before something stops them, and where the transaction happens, then build the display, lighting and finishes around that sequence.
Showrooms, stores, business centres and sales floors all take heavy daily traffic, so every finish is chosen for the wear it will take as much as for how it looks on opening day.
Entry points, primary routes, decompression zone and till placement planned so customers move through the whole floor rather than turning back at the door.
Fixtures, wall systems, gondolas and feature displays detailed to your product sizes, with stock reach and restocking access designed in.
Ambient, accent and display lighting separated so product reads correctly under the beam angle and colour temperature it is actually lit by.
Shopfront, glazing, entrance detail and signage positions worked out together, including how the frontage reads at night and from a moving car.
Flooring, counter edges, door frames and wall protection specified for trolley knocks and constant footfall, with cleaning and replacement considered.
Stock rooms, staff areas, service corridors and loading access planned so the operational side does not leak into the customer floor.
Our studio is at Money Plant High Street, B-127/128, Jagatpur Rd, Gota, Ahmedabad, and we take commercial interiors projects across the city and the surrounding region.
Building Relationships, One Conversation At A Time